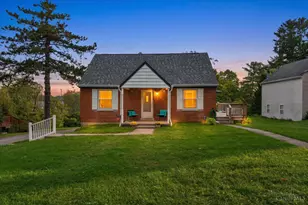
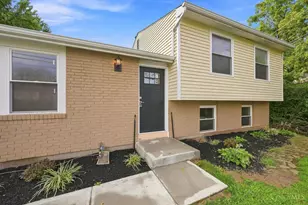
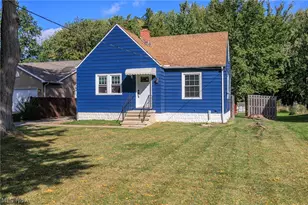
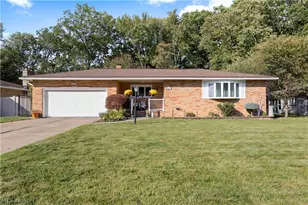
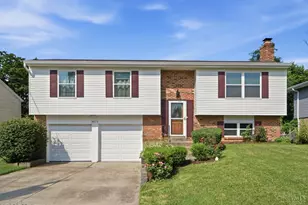
Full Property Details for 2510 Berthbrook Dr
General
- Sold For: $250,000
- Status: Closed
- Type: Single Family
- Source: Cincinnati
- MLS ID: 1884836
- Added to Site: 105 day(s) ago
Interior
- Number of Rooms: 9
- Appliances: Microwave, Oven/Range, Refrigerator
Rooms
- Total Bathrooms: 2
- Full Bathrooms: 2
- Primary Bathroom: Tub w/Shower
- Bathroom 1: Full, Upper
- Bathroom 2: Full, Lower
- Total Bedrooms: 4
- Primary Bedroom: 11 x 10, Upper, 110 Sq. Ft.
- Bedroom 2: 8 x 11, Upper, 88 Sq. Ft.
- Bedroom 3: 9 x 8, Upper, 72 Sq. Ft.
- Bedroom 4: 11 x 12, Level 3, 132 Sq. Ft.
- Foyer/Entry: Level 1, 20 Sq. Ft.
- Living Room: Wood Floor, 15 x 14, Upper, 210 Sq. Ft.
- Family Room: Bookcases, 22 x 15, Lower, 330 Sq. Ft.
- Kitchen: Wood Cabinets, Wood Floor, Marble/Granite/Slate, 8 x 10, 8x10, 80 Sq. Ft.
- Dining Room: Wood Floor, 10 x 9, Upper, 90 Sq. Ft.
Exterior
- Exterior Features: Covered Deck/Patio, Deck, Enclosed Porch, Patio, Porch, Ramp, Yard Lights
Parking
Location
- Area: Colerain Twp.East
- County: Hamilton
- Township: Colerain Twp
- Suburb: Colerain Twp.East
- Driving Directions: I75 to I275 West, exit at US 127 and continue straight through light, left onto Pippin, left onto Berthbrook Drive
School Information
- School District: Mount Healthy City S
- High School District: Mount Healthy City S
Community
Heating & Cooling
- Central air: Yes
- Cooling Type: Central Air Conditioning
- Heating Type: Forced Air, Gas
- Heating Fuel: Natural
- Water Heater: Gas
Utilities
- Sewer: Public Sewer
- Water: Public
Structural Information
- Architectural Style: Traditional
- Exterior Const.: Aluminum Siding
- Basement: Yes
- Basement Desc.: Full, Finished, Vinyl Floor
- Foundation: Block
- Roof: Shingle
- Windows: Double-Hung, Vinyl, Insulated
- Disability Adopted: Yes
- Stories/Levels: 0
- Square Feet: 1,728
- Year Built: 1961
Lot Features
- Lot Size (Acres): 0.166
- Zoning: Residential
- Fencing (Description): Privacy
Financial Considerations
- Sub Lease Exp.: 1800-01-01T00:00:00-05:00
- Semi-Annual Taxes: $1293
Disclosures and Reports
- APN: 510-0044-0090-00
- Property ID: 510-0044-0090-00
Listed by Coldwell Banker Heritage (513) 402-7372, Caryn Weckstein (513) 402-7372 and Coldwell Banker Heritage (513) 402-7372, Kiley Johnson
Sold by Pivot Realty Group, LLC (513) 288-3828, Sean Plummer