
This is a carousel with tiles that activate property listing cards. Use the previous and next buttons to navigate.
1/1
$260,000
This is a carousel with tiles that activate property listing cards. Use the previous and next buttons to navigate.
1/1
Property Description
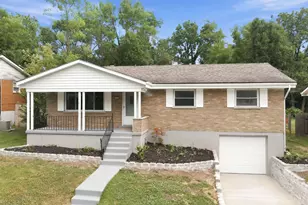
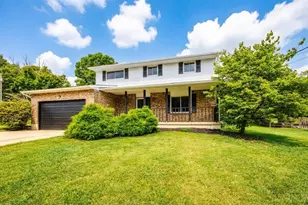
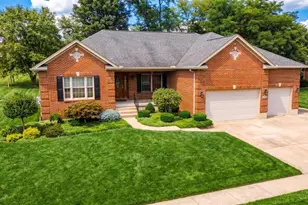
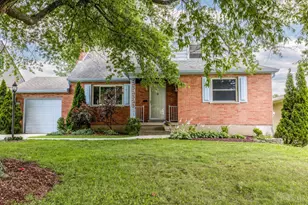
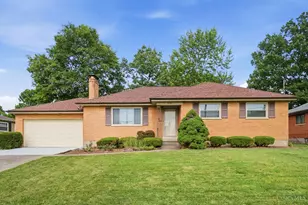
Charming brick ranch offering comfortable, easy living w/thoughtful spaces throughout! This 3-bedroom, 2.5-bath home features a spacious layout perfect for both everyday living & entertaining. The inviting eat-in kitchen provides ample cabinet & counter space, making meal prep a breeze while offering a cozy spot for casual dining.The main level includes 3 well-sized bedrooms, including a primary suite with its own private bath. A bright & welcoming living area flows seamlessly through the home, while the enclosed porch creates the perfect space to relax and enjoy the outdoors year-round. The partially finished lower level adds valuable living space ideal for a recreation room or workout area along with additional storage options.Step outside to enjoy the nicely sized rear yard, perfect for outdoor gatherings, gardening, or simply unwinding in a private setting.HWH & 3 new toilets 5/2026,roof 8yrs, gutters 10yrs,furnace approximate 7-8 yrs,windows 2025/2026,top part of driveway 5/2026.
Full Property Details
Full Property Details for 7751 Cella Dr
General
- Sold For: $260,000
- Status: Closed
- Type: Single Family
- Source: Cincinnati
- MLS ID: 1879230
- Added to Site: 48 day(s) ago
Interior
- Number of Rooms: 7
- Fireplace: Yes
- Number of Fireplaces: 1
- Fireplace(s): Gas
- Appliances: Dishwasher, Dryer, Microwave, Oven/Range, Refrigerator, Washer
Rooms
Bathrooms
- Total Bathrooms: 3
- Full Bathrooms: 2
- Half Bathrooms: 1
- Primary Bathroom: Tile Floor, Tub w/Shower
- Bathroom 1: Full, Level 1
- Bathroom 2: Partial, Level 1
- Bathroom 3: Full, Lower
Bedrooms
- Total Bedrooms: 3
- Primary Bedroom: Adjoining Bathroom, Wood Floor, 13 x 11, Level 1, 143 Sq. Ft.
- Bedroom 2: 13 x 10, Level 1, 130 Sq. Ft.
- Bedroom 3: 13 x 9, Level 1, 117 Sq. Ft.
Other Rooms
- Living Room: Fireplace, Wood Floor, 17 x 13, Level 1, 221 Sq. Ft.
- Family Room: 21 x 15, Lower, 315 Sq. Ft.
- Kitchen: Eat-In, Wood Cabinets, 11 x 11, 11x11, 121 Sq. Ft.
- Dining Room: Chandelier, Walk-Out, Wood Floor, 11 x 11, Level 1, 121 Sq. Ft.
Exterior
- Exterior Features: Enclosed Porch, Porch
Parking
- Garage: Yes
- Attached garage: Yes
- Garage Spaces: 2
- Parking: Driveway
- Garage Description: Front, Garage Attached
Location
- Area: Groesbeck
- County: Hamilton
- Township: Colerain
- Suburb: Groesbeck
- Driving Directions: Galbraith to Cella Drive
School Information
- School District: Northwest Local SD
- High School District: Northwest Local SD
Community
- Home Owners Assn.: False
Heating & Cooling
- Central air: Yes
- Cooling Type: Central Air Conditioning
- Heating Type: Forced Air, Gas
- Heating Fuel: Natural
- Water Heater: Gas
Utilities
- Sewer: Public Sewer
- Water: Public
Structural Information
- Architectural Style: One Story Ranch
- Exterior Const.: Brick
- Basement: Yes
- Basement Desc.: Full, Partially Finished, Concrete Floor
- Foundation: Poured
- Roof: Shingle
- Windows: Vinyl
- Stories/Levels: One
- Square Feet: 1,432
- Lower: 832 Sq. Ft.
- Year Built: 1954
Lot Features
- Lot Size (Acres): 0.207
- Lot Dimensions: Galbraith
- Zoning: Residential
- Lot Description: Less than .5 Acre
Financial Considerations
- Sub Lease Exp.: 1800-01-01T00:00:00-05:00
- Semi-Annual Taxes: $1057
Disclosures and Reports
- APN: 510-0083-0150-00
- Property ID: 510-0083-0150-00
Get Pre-Approved Today
Schools
Schools serving 7751 Cella Dr
School District:Northwest Local School District, Colerain Township, OH
| Name | Grades | Distance |
|---|---|---|
Weigel Elementary School 2760 Jonrose Avenue, Cincinnati, OH 45239 | K-5 | 0.7 mi |
White Oak Middle School 3130 Jessup Road, Cincinnati, OH 45239 | 6-8 | 1.3 mi |
Colerain High School 8801 Cheviot Road, Cincinnati, OH 45251 | 9-12 | 1.2 mi |
Disclaimer:
School attendance boundaries provided by ATTOM Data Solutions and are for reference only. Contact the school directly to verify enrollment eligibility.
Price & Sales History for 7751 Cella Dr
Date
Details
Price
Change
Source
6/29/2026
Sold
$260,000
4%
MLS
5/27/2026
Listed
$250,000
—
MLS
Disclaimer: Historical sales information is derived from public records provided by the county offices. Information is not guaranteed and should be independently verified.
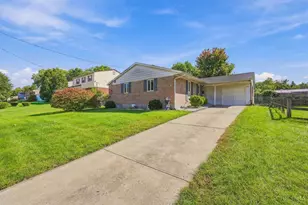
7751 Cella Drive, Colerain Township, OH 45239 (MLS# 1879230) is a Single Family property that was sold at $260,000 on June 29, 2026. This property was listed by Hewald and Riley Team from our Central Regional Office.Want to learn more about 7751 Cella Drive? Do you have questions about finding other Single Family real estate for sale in Colerain Township? You can browse all Colerain Township real estate or contact a Coldwell Banker agent to request more information.