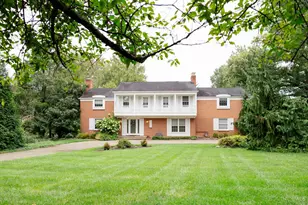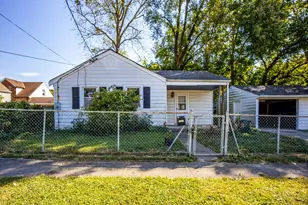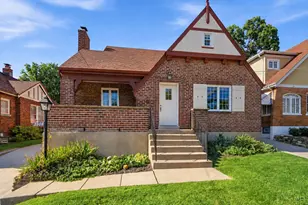
This is a carousel with tiles that activate property listing cards. Use the previous and next buttons to navigate.
1/1
$1,125,000
This is a carousel with tiles that activate property listing cards. Use the previous and next buttons to navigate.
1/1
Property Description
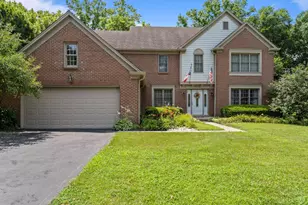
Welcome to this exceptional home in the highly sought-after Mariemont School District. Offering incredible curb appeal, spacious room sizes, and a park like backyard setting. The first floor features a dramatic double-height family room filled with natural light, spacious living areas, a dedicated home office, bonus play room, and a convenient laundry/mud room off the garage. Upstairs, you'll find generously sized bedrooms, including a large primary suite with his-and-her closets. The finished walkout lower level offers additional living space with a theater room, guest bedroom, and flexible space. Outside, enjoy the private wooded backdrop from the new composite deck, perfect for relaxing or entertaining. Homes like this are hard to come by. Agent related to owner.
Full Property Details
Full Property Details for 7934 Ashley View Dr
General
- Sold For: $1,125,000
- HOA FEE: $48/month
- HOA FEE FREQ.: Annually
- Status: Closed
- Type: Single Family
- Source: Cincinnati
- MLS ID: 1881159
- Added to Site: 80 day(s) ago
Interior
- Number of Rooms: 11
- Interior Features: High Ceiling (9 Feet or More), Crown Molding, Multi-Panel Doors, Vaulted Ceiling
- Fireplace: Yes
- Number of Fireplaces: 1
- Fireplace(s): Brick, Wood-Burning
- Appliances: Dishwasher, Electric Cooktop, Garbage Disposal, Oven/Range, Refrigerator
Rooms
Bathrooms
- Total Bathrooms: 4
- Full Bathrooms: 3
- Half Bathrooms: 1
- Primary Bathroom: Shower, Tile Floor, Double Vanity, Tub
- Bathroom 1: Full, Level 2
- Bathroom 2: Full, Level 2
- Bathroom 3: Partial, Level 1
- Bathroom 4: Full, Basement
Bedrooms
- Total Bedrooms: 5
- Primary Bedroom: Adjoining Bathroom, Vaulted Ceiling, Walk-In Closet, Dressing Area, Wall-to-Wall Carpet, Sitting Room, 22 x 18, Level 2, 396 Sq. Ft.
- Bedroom 2: 14 x 13, Level 2, 182 Sq. Ft.
- Bedroom 3: 13 x 12, Level 2, 156 Sq. Ft.
- Bedroom 4: 13 x 12, Level 2, 156 Sq. Ft.
- Bedroom 5: 12 x 16, Level 2, 192 Sq. Ft.
Other Rooms
- Foyer/Entry: Closet, Wood Floor, Level 1, 91 Sq. Ft.
- Family Room: Dry Bar, Fireplace, Wood Floor, 19 x 18, Level 1, 342 Sq. Ft.
- Kitchen: Eat-In, Island, Wood Floor, Marble/Granite/Slate, 14 x 11, 14x11, 154 Sq. Ft.
- Dining Room: Chair Rail, Chandelier, Wood Floor, 18 x 12, Level 1, 216 Sq. Ft.
- Breakfast Room: 15 x 9, Level 1, 135 Sq. Ft.
- Office/Den/Study: 13 x 11, Level 1, 143 Sq. Ft.
- Office: Bookcases, French Doors, Wood Floor
- Laundry: 9 x 6, Level 1, 54 Sq. Ft.
Exterior
- Exterior Features: Cul de sac, Deck, Fireplace, Wooded Lot
Parking
- Garage: Yes
- Attached garage: Yes
- Garage Spaces: 2
- Garage Description: Garage Attached
Location
- Area: Columbia Twp.
- County: Hamilton
- Township: Columbia Twp
- Suburb: Columbia Twp.
- Driving Directions: East on Route 50, left on Ashley Oaks Drive, right on Ashley View Drive.
School Information
- School District: Mariemont City SD
- High School District: Mariemont City SD
Community
- Association: Yes
- Home Owners Assn.: True
- Assoc. Name: Bob Brandstetter
- Assoc. Fees Include: LandscapingCommunity
- Mgmt. Company: Bob Brandstetter
Heating & Cooling
- Central air: Yes
- Cooling Type: Central Air Conditioning
- Heating Type: Forced Air, Gas
- Heating Fuel: Natural
- Water Heater: Gas
Utilities
- Sewer: Public Sewer
- Water: Public
Structural Information
- Architectural Style: Two Story Traditional
- Exterior Const.: Brick
- Basement: Yes
- Basement Desc.: Full, Finished, Walk-Out
- Foundation: Poured
- Roof: Shingle
- Windows: Double-Hung, Insulated
- Stories/Levels: Two
- Square Feet: 4,717
- Lower: 1,698 Sq. Ft.
- Year Built: 1988
Lot Features
- Property View: Woods
- Lot Size (Acres): 0.32
- Lot Dimensions: 69.2 x 180
- Frontage: City Street
- Zoning: Residential
- Lot Description: Less than .5 Acre
Financial Considerations
- Sub Lease Exp.: 1800-01-01T00:00:00-05:00
- Association Fee: $575
- Assoc Fee Freq.: Annually
- Semi-Annual Taxes: $9138
Disclosures and Reports
- APN: 520-0100-0093-00
- Property ID: 520-0100-0093-00
Get Pre-Approved Today
Schools
Schools serving 7934 Ashley View Dr
School District:Mariemont City School District
| Name | Grades | Distance |
|---|---|---|
Mariemont Elementary School 6750 Wooster Pike, Cincinnati, OH 45227 | K-6 | 1.6 mi |
Mariemont Junior High School 3847 Southern Avenue, Cincinnati, OH 45227 | 7-8 | 2.5 mi |
Mariemont High School 1 Warrior Way, Cincinnati, OH 45227 | 9-12 | 0.9 mi |
Disclaimer:
School attendance boundaries provided by ATTOM Data Solutions and are for reference only. Contact the school directly to verify enrollment eligibility.
Price & Sales History for 7934 Ashley View Dr
Date
Details
Price
Change
Source
6/30/2026
Sold
$1,125,000
13.07%
MLS
6/04/2026
Listed
$995,000
—
MLS
Disclaimer: Historical sales information is derived from public records provided by the county offices. Information is not guaranteed and should be independently verified.
7934 Ashley View Drive, Columbia Township, OH 45227 (MLS# 1881159) is a Single Family property that was sold at $1,125,000 on June 30, 2026. This property was sold by Reed and Roe from our Hyde Park Regional Office.Want to learn more about 7934 Ashley View Drive? Do you have questions about finding other Single Family real estate for sale in Columbia Township? You can browse all Columbia Township real estate or contact a Coldwell Banker agent to request more information.