This is a carousel with tiles that activate property listing cards. Use the previous and next buttons to navigate.
1/1
$725,000
This is a carousel with tiles that activate property listing cards. Use the previous and next buttons to navigate.
1/1
Property Description
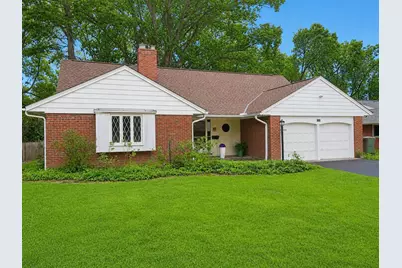
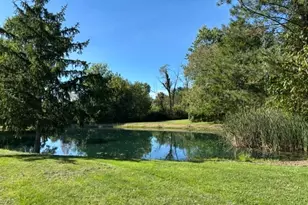
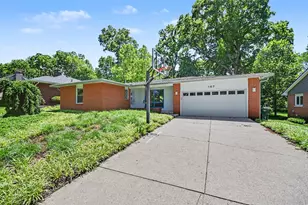
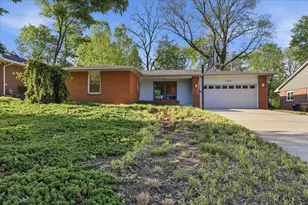
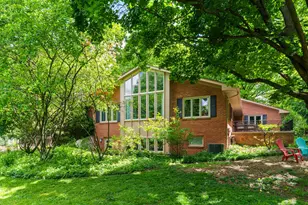
ONCE-in-a-generation opportunity to own one of Clintonville's largest and most distinguished mid-century residences, perfectly positioned on one of the neighborhood's most coveted streets. Set on a premium quarter-acre lot, this remarkable 2,876-square-foot home masterfully blends iconic mid-century architecture with modern comfort while offering an extraordinary connection to nature rarely found in the heart of the city. All with a first floor MASTER. PLUS First floor Laundry Options. Designed to embrace its mid-century heritage, rare oversized rooms, expansive sunlit rooms, that frame picturesque views of the surrounding gardens and parkland. The spacious dining room provides an elegant setting for everyday living and entertaining, while the beautifully updated eat-in kitchen features granite countertops, abundant cabinetry, stainless steel appliances, and gas cooking. Meticulously maintained mechanical systems reflect the exceptional care and pride of ownership invested in this home over many years. Timeless finished Four-season room seamlessly extends the living space outdoors to one of the property's defining features--its extraordinary private gardens. STORAGE - Exceptional storage potential with an oversized 1,100 sq. ft. unfinished basement, plus an additional 154 sq. ft. unfinished attic space off a second-floor bedroom, offering excellent possibilities for future finished living space. Mature trees, native plantings, winding pathways, and vibrant seasonal blooms, transform the grounds into a peaceful sanctuary where every season offers its own spectacular display. Whether enjoying morning coffee on the raised patio or entertaining family and friends surrounded by lush landscaping, the setting is both tranquil and inspiring. Beyond the property lies one of Columbus' most treasured outdoor destinations. Walk directly to the internationally acclaimed Park of Roses and Whetstone Park, where miles of recreation trails, the picturesque pon
Full Property Details
Full Property Details for 121 Ceramic Dr
General
- Sold For: $725,000
- Taxes: $8,174 (2025)
- Status: Closed
- Type: Single Family
- Source: Columbus_N_Greater_Ohio
- MLS ID: 226027944
- Added to Site: 53 day(s) ago
Interior
- Fireplace: Yes
- Fireplace(s): Wood Burning, Two, Wood Burning, Two
- Flooring: Wood, Carpet, Ceramic/Porcelain
Rooms
Bathrooms
- Total Bathrooms: 2
- Full Bathrooms: 2
- Upper Floor Baths: 1
- Main - Full Baths: 1
Bedrooms
- Total Bedrooms: 3
Exterior
- Exterior Features: Balcony
Parking
- Garage: Yes
- Garage Spaces: 2
- Parking Features: Attached Garage
Location
- County: Franklin
- Township: None
- Development Name: Clintonville
- Driving Directions: (USE GPS) ( west of N. High St. at Croswell Rd, left on Roselea Pl and right on Ceramic Dr.
School Information
- School District: COLUMBUS CSD 2503 FRA CO.
Heating & Cooling
- Central air: Yes
- Air Conditioning: Yes
- Cooling Type: Central Air
- Heating Type: Forced Air
Utilities
- Sewer: Public Sewer
- Water: Public
Structural Information
- Architectural Style: Mid-Century Modern
- Basement: Yes
- Basement Desc.: Full
- Windows: Insulated All
- Square Feet: 2,491
- Sq. Ft. Source: Builder
- Living Area: 2,491 Sq. Ft.
- Finished Total: 2,491 Sq. Ft.
- Year Built: 1959
Lot Features
- Lot Size (Acres): 0.24
- Lot Size (Sq. Ft.): 10,454.4
Financial Considerations
- Price Per Sq. Ft.: $269.44
- Tax Amount: $8,174
- Tax Year: 2025
- Terms: VA, FHA, Conventional
Disclosures and Reports
- Special Conditions: Standard
- Property ID: 010-097399
Listed and Sold by Keller Williams Consultants (614) 932-2000, Ashley Gale (614) 600-0877

Get Pre-Approved Today
Schools
Schools serving 121 Ceramic Dr
School District:Columbus City School District
| Name | Grades | Distance |
|---|---|---|
Indian Springs Elementary School, Columbus, OH 50 East Henderson Road, Columbus, OH 43214 | K-5 | 0.5 mi |
Dominion Middle School 100 East Arcadia Avenue, Columbus, OH 43202 | 6-8 | 2 mi |
Whetstone High School 4405 Scenic Drive, Columbus, OH 43214 | 9-12 | 0.6 mi |
Disclaimer:
School attendance boundaries provided by ATTOM Data Solutions and are for reference only. Contact the school directly to verify enrollment eligibility.
Price & Sales History for 121 Ceramic Dr
Date
Details
Price
Change
Source
9/23/2026
Sold
$725,000
-6.44%
MLS
8/26/2026
Price Reduced
$774,900
-3.13%
MLS
8/08/2026
Listed
$799,900
—
MLS
Disclaimer: Historical sales information is derived from public records provided by the county offices. Information is not guaranteed and should be independently verified.
121 Ceramic Drive, Columbus, OH 43214 (MLS# 226027944) is a Single Family property that was sold at $725,000 on September 23, 2026. Want to learn more about 121 Ceramic Drive? Do you have questions about finding other Single Family real estate for sale in Columbus? You can browse all Columbus real estate or contact a Coldwell Banker agent to request more information.