
This is a carousel with tiles that activate property listing cards. Use the previous and next buttons to navigate.
1/1
$260,000
This is a carousel with tiles that activate property listing cards. Use the previous and next buttons to navigate.
1/1
Property Description
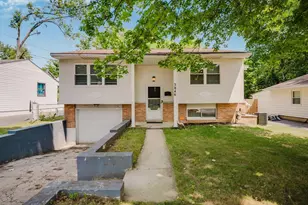
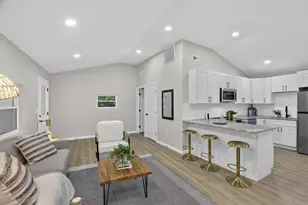
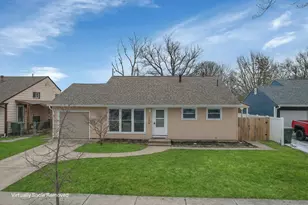
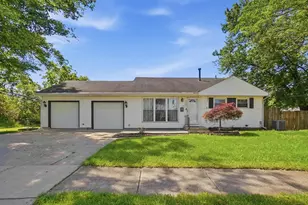
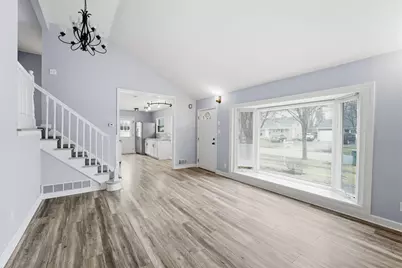
Welcome home to this inviting and well-maintained split-level in the desirable Willis Park subdivision. Offering 3 bedrooms and 2 full baths, this home blends comfort, updates, and convenience in a location that puts everyday amenities within easy reach--shopping, dining, highway access, and downtown Columbus are all just a short drive away. Inside, you'll find a bright Great Room that flows seamlessly into the updated kitchen, featuring granite countertops and stainless steel appliances--perfect for daily living and entertaining alike. The finished lower level provides valuable, flexible space and includes a full bathroom and a storage closet, making it ideal for a variety of uses. Step outside to enjoy a spacious, fully fenced backyard that offers privacy and room to relax or entertain. Additional highlights include a 1-car attached garage and numerous recent updates that make this home truly move-in ready. Recent improvements in 2026 include: * New roof * New carpeting * Fresh interior paint * Two new windows * Deep professional cleaning * Yard debris removal and cleanup
Full Property Details
Full Property Details for 1260 Country Club Rd
General
- Sold For: $260,000
- Taxes: $2,776 (2024)
- Status: Closed
- Type: Single Family
- Source: Columbus_N_Greater_Ohio
- MLS ID: 226003993
- Added to Site: 97 day(s) ago
Interior
- Flooring: Laminate, Carpet
Rooms
Bathrooms
- Total Bathrooms: 2
- Full Bathrooms: 2
- Upper Floor Baths: 1
- Lower - Full Baths: 1
Bedrooms
- Total Bedrooms: 3
Parking
- Garage: Yes
- Attached garage: Yes
- Garage Spaces: 1
- Parking Features: Garage Door Opener, Attached Garage
Location
- County: Franklin
- Township: None
- Driving Directions: Livingston to Country Club GPS
School Information
- School District: COLUMBUS CSD 2503 FRA CO.
Heating & Cooling
- Central air: Yes
- Air Conditioning: Yes
- Cooling Type: Central Air
- Heating Type: Forced Air
Utilities
- Sewer: Public Sewer
- Water: Public
Structural Information
- Architectural Style: Split Level
- Square Feet: 1,330
- Sq. Ft. Source: Realist
- Living Area: 1,330 Sq. Ft.
- Finished Total: 1,330 Sq. Ft.
- Year Built: 1957
Lot Features
- Lot Size (Acres): 0.15
- Lot Size (Sq. Ft.): 6,534
Financial Considerations
- Price Per Sq. Ft.: $187.89
- Tax Amount: $2,776
- Tax Year: 2024
- Terms: VA, FHA, Conventional
Disclosures and Reports
- Special Conditions: Standard
- Property ID: 010-105792
Get Pre-Approved Today
Schools
Schools serving 1260 Country Club Rd
School District:Columbus City School District
| Name | Grades | Distance |
|---|---|---|
Shady Lane Elementary School 1444 Shady Lane Road, Columbus, OH 43227 | K-5 | 0.4 mi |
Sherwood Middle School 1400 Shady Lane Road, Columbus, OH 43227 | 6-8 | 0.3 mi |
Walnut Ridge High School 4841 East Livingston Avenue, Columbus, OH 43227 | 9-12 | 0.5 mi |
Disclaimer:
School attendance boundaries provided by ATTOM Data Solutions and are for reference only. Contact the school directly to verify enrollment eligibility.
Price & Sales History for 1260 Country Club Rd
Date
Details
Price
Change
Source
3/30/2026
Sold
$260,000
4.04%
MLS
2/21/2026
Listed
$249,900
—
MLS
Disclaimer: Historical sales information is derived from public records provided by the county offices. Information is not guaranteed and should be independently verified.
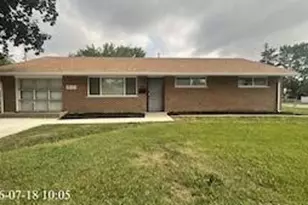
1260 Country Club Road, Columbus, OH 43227 (MLS# 226003993) is a Single Family property that was sold at $260,000 on March 30, 2026. This property was sold by Vastylor Antenor from our New Albany/Gahanna Office.Want to learn more about 1260 Country Club Road? Do you have questions about finding other Single Family real estate for sale in Columbus? You can browse all Columbus real estate or contact a Coldwell Banker agent to request more information.