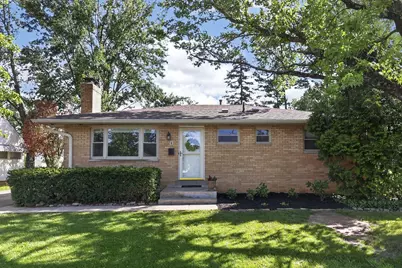
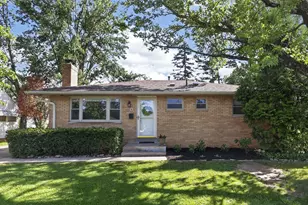
This is a carousel with tiles that activate property listing cards. Use the previous and next buttons to navigate.
1/1
$299,900
This is a carousel with tiles that activate property listing cards. Use the previous and next buttons to navigate.
1/1
Property Description
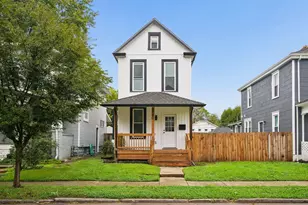
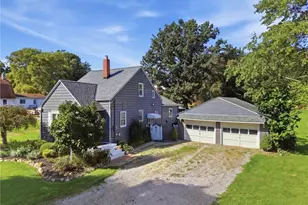
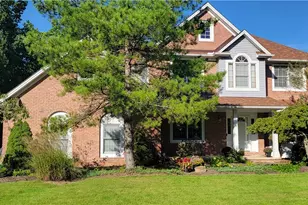
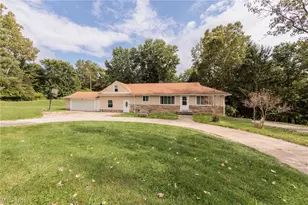
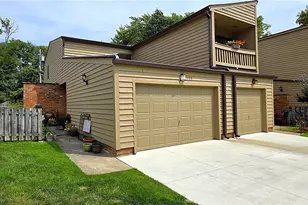
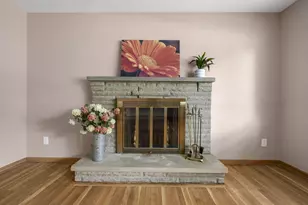
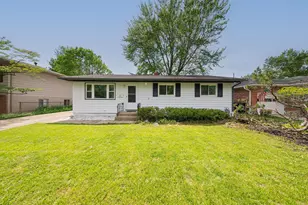
Welcome Home! Step right into this turnkey ranch in the highly sought-after Clinton Estates neighborhood. Perfectly updated and ready for its next chapter, this 3-bedroom, 2.5-bath home delivers effortless main-level living. Inside, the inviting living room serves as the heart of the home, featuring a cozy fireplace with stained glass window and hardwood floors. Endless potential awaits in the basement! This versatile bonus space features a fantastic entertaining room and a full bath, plus flexible space easily tailored into a 4th bedroom, TV room, or workout studio. Outside, you will find a detached 2-car garage with plenty of room for vehicles, tools, and extra storage, along with a long concrete driveway that offers abundant parking and patio space. Updates include: 2026-Modern kitchen flooring and brand-new stove; 2025-Total roof and gutter replacement; 2024-New refrigerator; 2021-New water heater, attic insulation, and radon mitigation system; 2020-Updated interior plumbing; 2019-Upgraded electrical panel & Furnace; 2018-A/C. Dryer included
Full Property Details
Full Property Details for 1297 Shanley Dr
General
- Sold For: $299,900
- Taxes: $3,795 (2024)
- Status: Closed
- Type: Single Family
- Source: Columbus_N_Greater_Ohio
- MLS ID: 226020970
- Added to Site: 110 day(s) ago
Interior
- Fireplace: Yes
- Fireplace(s): Wood Burning, Wood Burning
- Flooring: Wood, Vinyl
Rooms
Bathrooms
- Total Bathrooms: 3
- Full Bathrooms: 2
- Half Bathrooms: 1
- Main - Full Baths: 1
- Main - 1/2 Baths: 1
- Lower - Full Baths: 1
Bedrooms
- Total Bedrooms: 3
Parking
- Garage: Yes
- Garage Spaces: 2
- Parking Features: Garage Door Opener, Detached Garage, On Street
Location
- County: Franklin
- Township: None
- Development Name: Clinton Estates
School Information
- School District: COLUMBUS CSD 2503 FRA CO.
Heating & Cooling
- Central air: Yes
- Air Conditioning: Yes
- Cooling Type: Central Air
- Heating Type: Forced Air
Utilities
- Sewer: Public Sewer
- Water: Public
Structural Information
- Architectural Style: Ranch
- Basement: Yes
- Basement Desc.: Full
- Square Feet: 1,431
- Sq. Ft. Source: Seller
- Living Area: 1,431 Sq. Ft.
- Finished Total: 1,431 Sq. Ft.
- Year Built: 1969
Lot Features
- Lot Size (Acres): 0.17
- Lot Size (Sq. Ft.): 7,405.2
Financial Considerations
- Price Per Sq. Ft.: $265.16
- Tax Amount: $3,795
- Tax Year: 2024
Disclosures and Reports
- Special Conditions: Standard
- Property ID: 010-124077
Listed by Red 1 Realty (614) 585-9020, Karin G Armbruster (614) 419-6203
Sold by Red 1 Realty (614) 585-9020, Alphonsine Rutonesha

Get Pre-Approved Today
Schools
Schools serving 1297 Shanley Dr
School District:Columbus City School District
| Name | Grades | Distance |
|---|---|---|
Maize Road Elementary School 4360 Maize Road, Columbus, OH 43224 | K-5 | 0.2 mi |
Medina Middle School 1425 Huy Road, Columbus, OH 43224 | 6-8 | 1.6 mi |
Mifflin High School 3245 Oak Spring Street, Columbus, OH 43219 | 9-12 | 3.4 mi |
Disclaimer:
School attendance boundaries provided by ATTOM Data Solutions and are for reference only. Contact the school directly to verify enrollment eligibility.
Price & Sales History for 1297 Shanley Dr
Date
Details
Price
Change
Source
8/28/2026
Sold
$299,900
—
MLS
7/10/2026
Price Reduced
$299,900
-3.23%
MLS
6/12/2026
Listed
$309,900
—
MLS
Disclaimer: Historical sales information is derived from public records provided by the county offices. Information is not guaranteed and should be independently verified.
1297 Shanley Drive, Columbus, OH 43224 (MLS# 226020970) is a Single Family property that was sold at $299,900 on August 28, 2026. Want to learn more about 1297 Shanley Drive? Do you have questions about finding other Single Family real estate for sale in Columbus? You can browse all Columbus real estate or contact a Coldwell Banker agent to request more information.