This is a carousel with tiles that activate property listing cards. Use the previous and next buttons to navigate.
1/1
$620,000
This is a carousel with tiles that activate property listing cards. Use the previous and next buttons to navigate.
1/1
Property Description
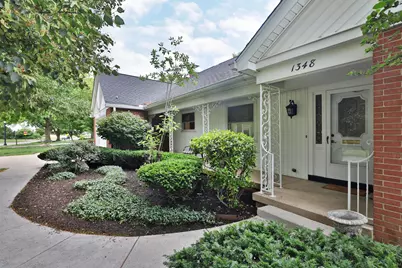
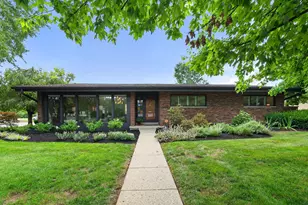
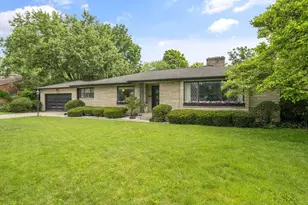
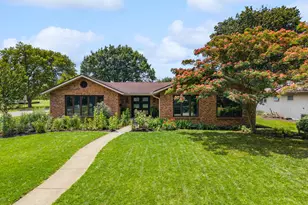
Welcome to this sprawling, sun-filled 4-bedroom, 2.5-bath brick, stone & stucco Cape Cod on one of Berwick's most prestigious streets. Set on a generous 1/3-acre lot, this classic home offers approx. 3,000 sq ft of living space plus a mostly finished lower level, providing exceptional room for everyday living and entertaining. The flexible first floor offers two bedrooms or the option to create a luxurious first-floor primary suite with its own private spa bath. Just outside the suite are a dedicated laundry room and multiple storage closets. The large updated eat-in kitchen features stainless steel appliances (including 2 built-in ovens), double stainless sink, walk-in pantry, quartz counters, and gleaming hardwood floors. A convenient half bath is located just off the kitchen, tucked around the corner from the dining room. Designed for gathering, the home showcases an impressive 32' x 15' living/dining room with new LVP flooring, expansive windows, and a wall-to-wall built-in buffet. The 23' x 15' family room offers handsome dowel-peg wood floors and a cozy gas fireplace, and opens to a relaxing screened porch overlooking the patio and large backyard. An attached 2-car garage includes bump-outs and extra storage; the double-width concrete driveway adds ample parking. Upstairs are two oversized bedrooms, a full bath, and abundant closet space. A substantial unfinished area above the garage and family room provides outstanding potential for future expansion: additional bedrooms, home office, recreation room, or private retreat. Additional highlights include 2 laundry rooms, inground sprinkler system, insulated windows & hard-surface flooring (LVP, hardwood, planking) throughout. Combining timeless charm, generous room sizes, and endless possibilities, this exceptional Berwick home is a rare find in a highly sought-after location, close to the airport, downtown, OSU, I-70, synagogues, churches, and public transportation.
Full Property Details
Full Property Details for 1348 Haddon Rd
General
- Sold For: $620,000
- Taxes: $7,246 (2025)
- Status: Closed
- Type: Single Family
- Source: Columbus_N_Greater_Ohio
- MLS ID: 226021190
- Added to Site: 59 day(s) ago
Interior
- Fireplace: Yes
- Fireplace(s): One, Gas Log, One, Gas Log
- Flooring: Wood, Laminate, Carpet, Ceramic/Porcelain
Rooms
Bathrooms
- Total Bathrooms: 4
- Full Bathrooms: 2
- Half Bathrooms: 2
- Upper Floor Baths: 1
- Main - Full Baths: 1
- Main - 1/2 Baths: 1
Bedrooms
- Total Bedrooms: 4
Parking
- Garage: Yes
- Garage Spaces: 2
- Parking Features: Garage Door Opener, Attached Garage
Location
- County: Franklin
- Township: None
- Development Name: Berwick
- Driving Directions: from E Livingston Ave go SOUTH on Roosevelt Ave then keep RIGHT at the fork
School Information
- School District: COLUMBUS CSD 2503 FRA CO.
Heating & Cooling
- Central air: Yes
- Air Conditioning: Yes
- Cooling Type: Central Air
- Heating Type: Forced Air
Utilities
- Sewer: Public Sewer
- Water: Public
Structural Information
- Architectural Style: Mid-Century Modern, Ranch, Cape Cod
- Basement: Yes
- Basement Desc.: Crawl Space, Partial
- Windows: Insulated All
- Square Feet: 2,806
- Sq. Ft. Source: Realist
- Living Area: 2,806 Sq. Ft.
- Finished Total: 2,806 Sq. Ft.
- Year Built: 1959
Lot Features
- Lot Size (Acres): 0.35
- Lot Size (Sq. Ft.): 15,246
- Lot Features: Water View
Financial Considerations
- Price Per Sq. Ft.: $218.82
- Tax Amount: $7,246.64
- Tax Year: 2025
- Terms: VA, FHA, Conventional
Disclosures and Reports
- Special Conditions: Standard
- Property ID: 010-101653-00
Listed by RE/MAX Main Street (614) 545-3500, Terri Ann Barnett (614) 580-0611
Sold by RE/MAX Main Street (614) 545-3500, Matan Gutwaks

Get Pre-Approved Today
Schools
Schools serving 1348 Haddon Rd
School District:Columbus City School District
| Name | Grades | Distance |
|---|---|---|
Berwick Alternative K-8 School 2655 Scottwood Road, Columbus, OH 43209 | PK-8 | 0.3 mi |
Walnut Ridge High School 4841 East Livingston Avenue, Columbus, OH 43227 | 9-12 | 3.3 mi |
Disclaimer:
School attendance boundaries provided by ATTOM Data Solutions and are for reference only. Contact the school directly to verify enrollment eligibility.
Price & Sales History for 1348 Haddon Rd
Date
Details
Price
Change
Source
8/03/2026
Sold
$620,000
0.98%
MLS
6/11/2026
Listed
$614,000
—
MLS
Disclaimer: Historical sales information is derived from public records provided by the county offices. Information is not guaranteed and should be independently verified.
1348 Haddon Road, Columbus, OH 43209 (MLS# 226021190) is a Single Family property that was sold at $620,000 on August 03, 2026. Want to learn more about 1348 Haddon Road? Do you have questions about finding other Single Family real estate for sale in Columbus? You can browse all Columbus real estate or contact a Coldwell Banker agent to request more information.