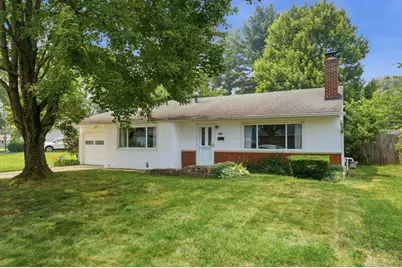
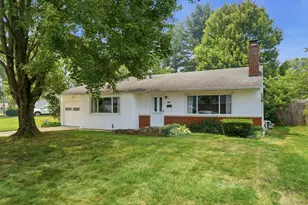
This is a carousel with tiles that activate property listing cards. Use the previous and next buttons to navigate.
1/1
$220,000
This is a carousel with tiles that activate property listing cards. Use the previous and next buttons to navigate.
1/1
Property Description
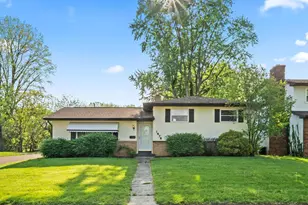
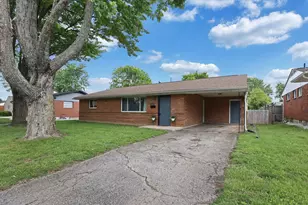
Well Maintained 3 Level Split, W/1 Car Attached Garage & Fenced Yard. Vaulted Living Room, Floor to Ceiling Brick, Wood-Burning Fireplace, Surrounded By Custom Built-In Shelving. Ceiling Fan, Hardwood Floors. Spacious Open Kitchen Offers Loads of Cabinet, Counter Space. Large Windows Provide Plenty Natural Light. Custom Built Storage Cabinets. Roomy Full Bath, Features a Walk-in Shower, With Low Maintenance Solid Surface Walls. 3 Bedrooms, With Hardwood Floors, Generous Amount of Closet Space. Lower Level Family Room, Sliding Doors to Steps up to the Back-yard. Lower Level Utility /Laundry Room, W/Adjacent 1/2 Bath. Rosati Windows & Sliding Door. Easy Access to Downtown, I70.
Full Property Details
Full Property Details for 1523 Walkath Dr
General
- Sold For: $220,000
- Taxes: $2,534 (2025)
- Status: Closed
- Type: Single Family
- Source: Columbus_N_Greater_Ohio
- MLS ID: 226026712
- Added to Site: 47 day(s) ago
Interior
- Fireplace: Yes
- Fireplace(s): One, One
- Flooring: Wood, Carpet, Vinyl
Rooms
Bathrooms
- Total Bathrooms: 2
- Full Bathrooms: 1
- Half Bathrooms: 1
- Upper Floor Baths: 1
Bedrooms
- Total Bedrooms: 3
Parking
- Garage: Yes
- Garage Spaces: 1
- Parking Features: Garage Door Opener, Attached Garage
Location
- County: Franklin
- Township: None
- Development Name: Chrisview Heights
- Driving Directions: E. Livingston, to Striebel Rd. to Chrisview Dr, to Walkath Drive
School Information
- School District: COLUMBUS CSD 2503 FRA CO.
Heating & Cooling
- Central air: Yes
- Air Conditioning: Yes
- Cooling Type: Central Air
- Heating Type: Forced Air
Utilities
- Sewer: Public Sewer
- Water: Public
Structural Information
- Architectural Style: Traditional
- Basement: Yes
- Basement Desc.: Partial
- Windows: Insulated All
- Square Feet: 1,564
- Sq. Ft. Source: Realist
- Living Area: 1,564 Sq. Ft.
- Finished Total: 1,564 Sq. Ft.
- Year Built: 1962
Lot Features
- Lot Size (Acres): 0.17
- Lot Size (Sq. Ft.): 7,405.2
Financial Considerations
- Price Per Sq. Ft.: $140.03
- Tax Amount: $2,534
- Tax Year: 2025
Disclosures and Reports
- Special Conditions: Standard
- Property ID: 010-131288
Listed by Red 1 Realty (614) 585-9020, Tom A Spangler (614) 746-0672
Sold by Keller Williams Greater Cols (614) 944-5900, Julie Hothem

Get Pre-Approved Today
Schools
Schools serving 1523 Walkath Dr
School District:Columbus City School District
| Name | Grades | Distance |
|---|---|---|
Leawood Elementary School 1677 South Hamilton Road, Columbus, OH 43227 | K-5 | 0.6 mi |
Sherwood Middle School 1400 Shady Lane Road, Columbus, OH 43227 | 6-8 | 1.1 mi |
Walnut Ridge High School 4841 East Livingston Avenue, Columbus, OH 43227 | 9-12 | 1.3 mi |
Disclaimer:
School attendance boundaries provided by ATTOM Data Solutions and are for reference only. Contact the school directly to verify enrollment eligibility.
Price & Sales History for 1523 Walkath Dr
Date
Details
Price
Change
Source
8/28/2026
Sold
$220,000
0.46%
MLS
7/20/2026
Listed
$219,000
—
MLS
Disclaimer: Historical sales information is derived from public records provided by the county offices. Information is not guaranteed and should be independently verified.
1523 Walkath Drive, Columbus, OH 43227 (MLS# 226026712) is a Single Family property that was sold at $220,000 on August 28, 2026. Want to learn more about 1523 Walkath Drive? Do you have questions about finding other Single Family real estate for sale in Columbus? You can browse all Columbus real estate or contact a Coldwell Banker agent to request more information.