This is a carousel with tiles that activate property listing cards. Use the previous and next buttons to navigate.
1/1
$160,000
This is a carousel with tiles that activate property listing cards. Use the previous and next buttons to navigate.
1/1
Property Description
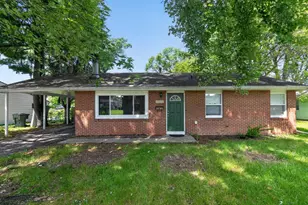
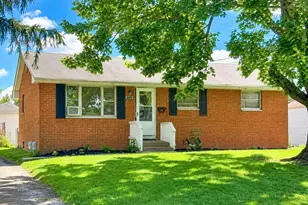
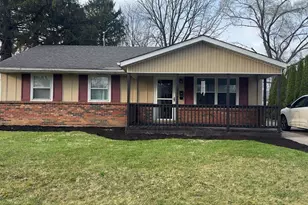
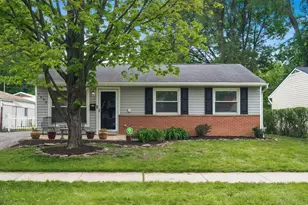
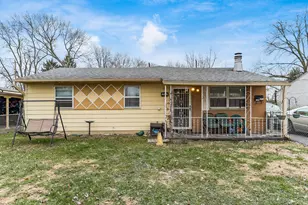
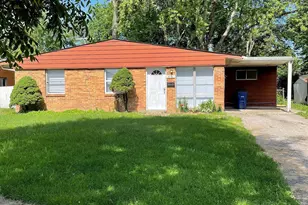
Welcome to 1547 Duffield Dr, a classic single-family ranch located in a well-established Columbus neighborhood. This home offers a practical layout with comfortable living space, featuring a functional kitchen, separate living area, and generously sized bedrooms. The property sits on a rectangular lot with a spacious backyard suitable for outdoor use, gardening, or future improvements. Off-street parking is available via driveway access, with additional curbside parking options. Built in a traditional mid-century style, the home reflects the simplicity and durability of its era while offering room for personalization and updates. Conveniently located near schools, local parks, shopping, and major commuter routes, this residence provides easy access to everyday amenities and downtown Columbus.
Full Property Details
Full Property Details for 1547 Duffield Dr
General
- Sold For: $160,000
- Taxes: $2,347 (2025)
- Status: Closed
- Type: Single Family
- Source: Columbus_N_Greater_Ohio
- MLS ID: 226021616
- Added to Site: 110 day(s) ago
Interior
- Flooring: Wood, Carpet, Vinyl
Rooms
Bathrooms
- Total Bathrooms: 1
- Full Bathrooms: 1
- Main - Full Baths: 1
Bedrooms
- Total Bedrooms: 3
Parking
- Parking Features: Attached Garage
Location
- County: Franklin
- Township: None
- Driving Directions: Take I-670 W Merge onto I-270 S Take exit toward US-33 N / E Livingston Ave Turn right onto E Livingston Ave Turn left onto S James Rd Turn left onto Groves Rd Turn right onto Duffield Dr Arrive at 1547 Duffield Dr
School Information
- School District: COLUMBUS CSD 2503 FRA CO.
Community
- Community Features: Sidewalk
Heating & Cooling
- Central air: Yes
- Air Conditioning: Yes
- Cooling Type: Central Air
- Heating Type: Forced Air
Utilities
- Sewer: Public Sewer
- Water: Public
Structural Information
- Architectural Style: Ranch
- Windows: Insulated All
- Square Feet: 1,157
- Sq. Ft. Source: Realist
- Living Area: 1,157 Sq. Ft.
- Finished Total: 1,157 Sq. Ft.
- Year Built: 1957
Lot Features
- Lot Size (Acres): 0.17
- Lot Size (Sq. Ft.): 7,405.2
Financial Considerations
- Price Per Sq. Ft.: $138.2
- Tax Amount: $2,347.68
- Tax Year: 2025
- Terms: VA, FHA, Conventional
Disclosures and Reports
- Special Conditions: Standard
- Property ID: 010-107052
Listed by Trelora Realty, Inc (513) 643-0266, Gary Garrison (513) 449-0091
Sold by Redfin Corporation (216) 539-3768, Corey M Ludrowsky

Get Pre-Approved Today
Schools
Schools serving 1547 Duffield Dr
School District:Columbus City School District
| Name | Grades | Distance |
|---|---|---|
Leawood Elementary School 1677 South Hamilton Road, Columbus, OH 43227 | K-5 | 0.2 mi |
Sherwood Middle School 1400 Shady Lane Road, Columbus, OH 43227 | 6-8 | 0.5 mi |
Walnut Ridge High School 4841 East Livingston Avenue, Columbus, OH 43227 | 9-12 | 0.6 mi |
Disclaimer:
School attendance boundaries provided by ATTOM Data Solutions and are for reference only. Contact the school directly to verify enrollment eligibility.
Price & Sales History for 1547 Duffield Dr
Date
Details
Price
Change
Source
9/22/2026
Sold
$159,900
—
MLS
8/13/2026
Price Reduced
$159,900
-5.89%
MLS
8/07/2026
Price Reduced
$169,900
-2.86%
MLS
7/31/2026
Price Reduced
$174,900
-2.78%
MLS
7/17/2026
Price Reduced
$179,900
-2.7%
MLS
7/07/2026
Price Reduced
$184,900
-2.63%
MLS
6/12/2026
Listed
$189,900
—
MLS
Disclaimer: Historical sales information is derived from public records provided by the county offices. Information is not guaranteed and should be independently verified.
1547 Duffield Drive, Columbus, OH 43227 (MLS# 226021616) is a Single Family property that was sold at $160,000 on September 22, 2026. Want to learn more about 1547 Duffield Drive? Do you have questions about finding other Single Family real estate for sale in Columbus? You can browse all Columbus real estate or contact a Coldwell Banker agent to request more information.