This is a carousel with tiles that activate property listing cards. Use the previous and next buttons to navigate.
1/1
$1,250,000
This is a carousel with tiles that activate property listing cards. Use the previous and next buttons to navigate.
1/1
Property Description
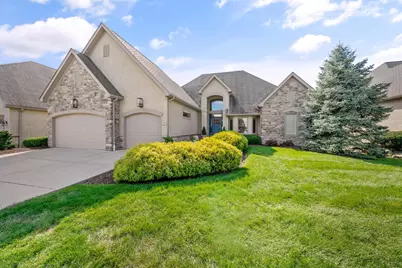
Spectacular single-story executive waterfront home where convenience meets unparalleled luxury. Perfectly positioned to overlook a tranquil lake, wildlife, and a scenic walking path, this masterpiece delivers unobstructed views year-round. Step inside to a grand 14ft cathedral entry leading to a gorgeous living room with an elegant coffered ceiling and a dramatic wall of windows. The open layout transitions into music and dining rooms with 10ft step-up ceilings, custom art niches, and custom shades. Built with future accessibility in mind, the main floor features 36-inch wide doorways (except powder room and laundry). The heart of the home is a chef's kitchen anchored by premium Thermador professional appliances (double oven, gas cooktop with griddle, refrigerator & dishwasher) rich 42-inch cherry cabinets, and a massive storage/pantry wall with a dedicated charging station. A sophisticated beverage bar sits adjacent to the eating area. Retreat to the primary suite oasis, offering a spacious bedroom with a lakeside sitting area. The spa ensuite boasts an open-concept shower, individual vanities, a deep soaking tub, and a heated towel warmer. It connects to a custom walk-in closet including plenty of built ins. Enjoy the convenience of the in-suite laundry room with a raised appliance platform. The upper deck features a glass balcony surround for unimpeded water views and an integrated gas grill. Hobbyists will love the 3-car garage with epoxy floors and a climate-control fan. Mechanicals include a whole-house Generac backup generator, GPS-enabled irrigation, automatic lighting, and a 2 GIG security system. The fully finished walk-out lower level matches the main floor with 10ft ceilings, serving as an expansive guest suite or entertainment hub. It offers a massive great room, game space, a 2nd kitchen (micro, dishwasher, refrigerator), two bedrooms with walk-in closets, a full bath, a 2nd laundry w/utility sink, workout space, and endless storage. Effortless livin
Full Property Details
Full Property Details for 1797 Lake Shore Dr
General
- Sold For: $1,250,000
- HOA FEE: $525
- Taxes: $15,961 (2025)
- Status: Closed
- Type: Single Family
- Source: Columbus_N_Greater_Ohio
- MLS ID: 226043226
- Added to Site: 4 day(s) ago
Interior
- Interior Features: Garden/Soak Tub, On-Demand Water Heater
- Flooring: Carpet, Ceramic/Porcelain
Rooms
Bathrooms
- Total Bathrooms: 3
- Full Bathrooms: 2
- Half Bathrooms: 1
- Main - Full Baths: 1
- Main - 1/2 Baths: 1
- Lower - Full Baths: 1
Bedrooms
- Total Bedrooms: 3
Additional Information
- Shared Amenities: Garden/Soak Tub, On-Demand Water Heater
Exterior
- Exterior Features: Balcony
Parking
- Garage: Yes
- Garage Spaces: 3
- Parking Features: Garage Door Opener, Attached Garage
Location
- County: Franklin
- Township: None
- Development Name: Marble Cliff Crossing
- Driving Directions: Trabue Rd to south on Lake Shore Dr
School Information
- School District: COLUMBUS CSD 2503 FRA CO.
Community
- Community Features: Bike/Walk Path, Sidewalk
- Association: Yes
- Home Owners Assn.: 1
- Assoc. Fees Include: Lawn Care, Snow Removal
Heating & Cooling
- Central air: Yes
- Air Conditioning: Yes
- Cooling Type: Central Air
- Heating Type: Forced Air
Utilities
- Sewer: Public Sewer
- Water: Public
Structural Information
- Architectural Style: Ranch
- Basement: Yes
- Basement Desc.: Walk-Out Access, Full
- Windows: Insulated All
- Square Feet: 3,844
- Sq. Ft. Source: Builder
- Living Area: 3,844 Sq. Ft.
- Finished Total: 3,844 Sq. Ft.
- Year Built: 2011
Lot Features
- Lot Size (Acres): 0.22
- Lot Size (Sq. Ft.): 9,583.2
- Lot Features: Water View
Water Features
- Water Front: Yes
Financial Considerations
- Price Per Sq. Ft.: $316.94
- Association Fee: Yes
- Association Fee: $525
- Tax Amount: $15,961
- Tax Year: 2025
- Terms: Sloped, Conventional
Disclosures and Reports
- Property ID: 010-260096
Get Pre-Approved Today
Schools
Schools serving 1797 Lake Shore Dr
School District:Columbus City School District
| Name | Grades | Distance |
|---|---|---|
Valleyview Elementary School 2989 Valleyview Drive, Columbus, OH 43204 | K-5 | 2.1 mi |
Westmoor Middle School 3001 Valleyview Drive, Columbus, OH 43204 | 6-8 | 2.2 mi |
West High School 179 South Powell Avenue, Columbus, OH 43204 | 9-12 | 3 mi |
Disclaimer:
School attendance boundaries provided by ATTOM Data Solutions and are for reference only. Contact the school directly to verify enrollment eligibility.
Price & Sales History for 1797 Lake Shore Dr
Date
Details
Price
Change
Source
11/16/2026
Sold
$1,250,000
—
MLS
Disclaimer: Historical sales information is derived from public records provided by the county offices. Information is not guaranteed and should be independently verified.
1797 Lake Shore Drive, Columbus, OH 43204 (MLS# 226043226) is a Single Family property that was sold at $1,250,000 on November 16, 2026. This property was listed by Becky Warnement from our Central Northwest Regional Office.Want to learn more about 1797 Lake Shore Drive? Do you have questions about finding other Single Family real estate for sale in Columbus? You can browse all Columbus real estate or contact a Coldwell Banker agent to request more information.