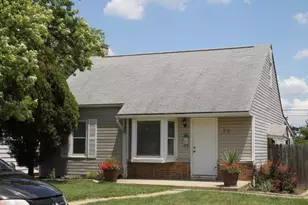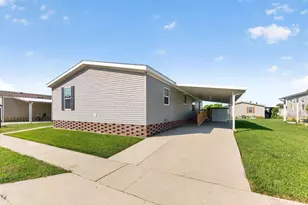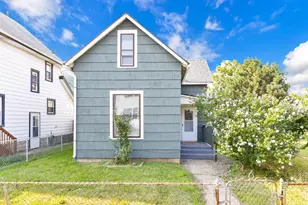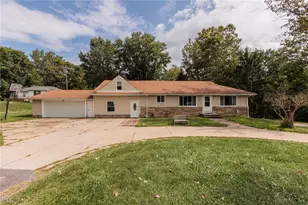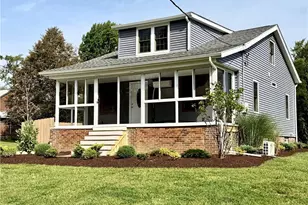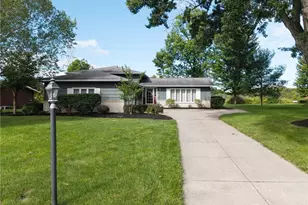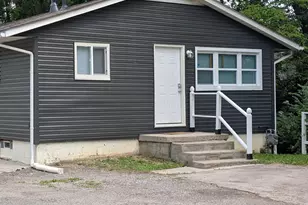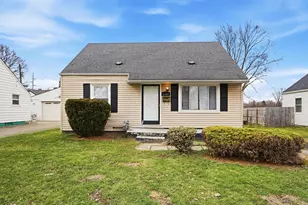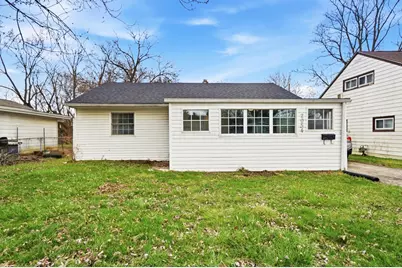
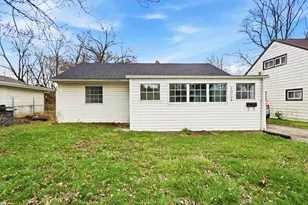

This is a carousel with tiles that activate property listing cards. Use the previous and next buttons to navigate.
1/1
$145,000
This is a carousel with tiles that activate property listing cards. Use the previous and next buttons to navigate.
1/1
Property Description
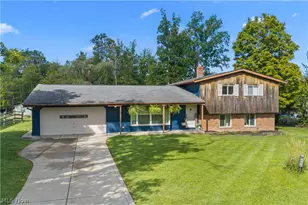
Welcome home to this bright, updated 3 bedroom, 2 full bathroom ranch offering 1,200 square feet of comfortable living space that was renovated in 2019. The moment you walk in, you'll notice the natural light that fills the home. The flexible layout features a wall just beyond the kitchen that currently separates the living spaces but can easily be removed to restore the home's original floorplan if desired. Move-in ready with room to make it your own, this home offers versatility for a variety of lifestyles. Step outside to a spacious backyard with plenty of room for gatherings, entertaining, or simply relaxing. Conveniently located near schools, parks, shopping, Easton Town Center, and John Glenn International Airport. Whether you're an investor or owner-occupant, opportunities like this don't come around often. Homes offering this combination of updates, flexibility, and location don't last long. Schedule your showing today! Selling AS-IS. PLEASE SEE AGENT-TO-AGENT REMARKS.
Full Property Details
Full Property Details for 2054 Jermain Dr
General
- Sold For: $145,000
- Taxes: $1,805 (2024)
- Status: Closed
- Type: Single Family
- Source: Columbus_N_Greater_Ohio
- MLS ID: 226007110
- Added to Site: 150 day(s) ago
Interior
- Flooring: Ceramic/Porcelain
Rooms
Bathrooms
- Total Bathrooms: 2
- Full Bathrooms: 2
- Main - Full Baths: 2
Bedrooms
- Total Bedrooms: 3
Location
- County: Franklin
- Township: None
- Driving Directions: From Route 3: East on E Hudson St., right on Parkwood Ave., left on Mock Rd., right on Jermain Dr., home will be on the left.
School Information
- School District: COLUMBUS CSD 2503 FRA CO.
Heating & Cooling
- Central air: Yes
- Air Conditioning: Yes
- Cooling Type: Central Air
- Heating Type: Forced Air
Utilities
- Sewer: Public Sewer
- Water: Public
Structural Information
- Architectural Style: Ranch
- Windows: Insulated All
- Square Feet: 1,200
- Sq. Ft. Source: Realist
- Living Area: 1,200 Sq. Ft.
- Finished Total: 1,200 Sq. Ft.
- Year Built: 1953
Lot Features
- Lot Size (Acres): 0.14
- Lot Size (Sq. Ft.): 6,098.4
Financial Considerations
- Price Per Sq. Ft.: $125
- Tax Amount: $1,805
- Tax Year: 2024
- Terms: VA, FHA, Conventional
Disclosures and Reports
- Special Conditions: Standard
- Property ID: 010-167493
Get Pre-Approved Today
Schools
Schools serving 2054 Jermain Dr
School District:Columbus City School District
| Name | Grades | Distance |
|---|---|---|
South Mifflin Stem Academy (K-6) 2365 Middlehurst Drive, Columbus, OH 43219 | PK-6 | 0.6 mi |
Linden-Mckinley Stem School On Arcadia 1320 Duxberry Avenue, Columbus, OH 43211 | 7-12 | 1.2 mi |
Disclaimer:
School attendance boundaries provided by ATTOM Data Solutions and are for reference only. Contact the school directly to verify enrollment eligibility.
Price & Sales History for 2054 Jermain Dr
Date
Details
Price
Change
Source
6/26/2026
Sold
$145,000
-3.33%
MLS
4/27/2026
Price Reduced
$150,000
-6.25%
MLS
3/21/2026
Price Reduced
$160,000
-5.88%
MLS
3/12/2026
Listed
$170,000
—
MLS
Disclaimer: Historical sales information is derived from public records provided by the county offices. Information is not guaranteed and should be independently verified.
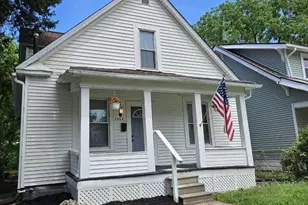
2054 Jermain Drive, Columbus, OH 43219 (MLS# 226007110) is a Single Family property that was sold at $145,000 on June 26, 2026. This property was sold by Angelina Fox-Smith & Company from our Polaris Regional Office.Want to learn more about 2054 Jermain Drive? Do you have questions about finding other Single Family real estate for sale in Columbus? You can browse all Columbus real estate or contact a Coldwell Banker agent to request more information.