
This is a carousel with tiles that activate property listing cards. Use the previous and next buttons to navigate.
1/1
$511,000
This is a carousel with tiles that activate property listing cards. Use the previous and next buttons to navigate.
1/1
Property Description
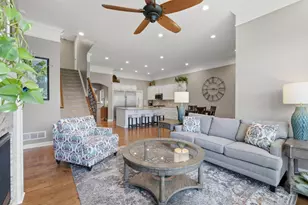
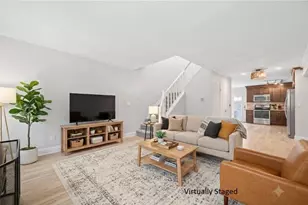
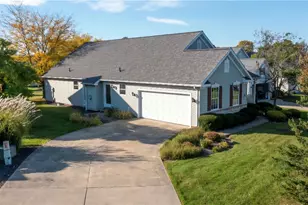
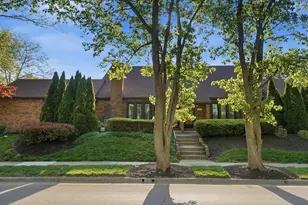
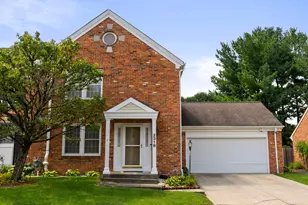
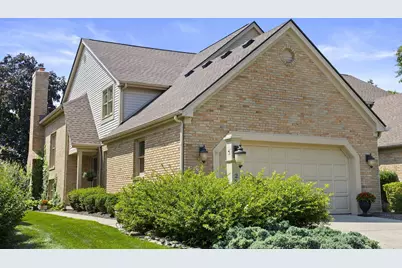
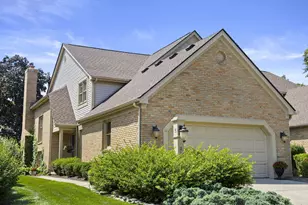
Enjoy carefree living in this beautifully maintained 3-bedroom, 2.5-bath condo offering three levels of thoughtfully designed living space. Featuring open gathering areas, a finished lower level, and a private tree-lined patio, this home combines comfort, functionality, and convenience in a peaceful setting. The main level welcomes you with a spacious entryway and large coat closet. The well-designed floor plan includes a kitchen and eating area, first floor laundry room, formal dining space, and an inviting family room, built-in shelving, and a wood-burning fireplace. Double doors lead to the patio, providing the perfect spot to relax, entertain, or enjoy the tranquil surroundings. In ground irrigation system on all grounds as well. Upstairs, the spacious primary suite features a large walk-in closet and an ensuite bath with a double vanity and private water closet. Two additional bedrooms and a full hall bath complete the second floor. The finished lower level adds nearly 550 square feet of flexible living space. The current owners opened a wall to create an expansive recreation room ideal for pool, darts, movie nights, a home gym, or additional entertaining space. If Buyer desires, Seller willing to leave all furnishings in lower level, including professional grade pool table. .A separate area provides ample room for seasonal items , everyday storage needs and mechanical space (brand new furnace June 2026). An attached two-car garage adds to the convenience of this move-in-ready home. Built by Bob Webb and lovingly cared for and meticulously maintained by the same owners for more than 30 years, this residence offers a rare combination of generous living space, low-maintenance living, and an exceptional location. Enjoy a quiet neighborhood setting just minutes from Riverside Drive, Sawmill Road shopping and dining, Bridge Park, Historic Dublin, parks and more!
Full Property Details
Full Property Details for 2213 Partlow Dr
General
- Sold For: $511,000
- HOA FEE: $721
- Taxes: $8,093 (2024)
- Status: Closed
- Type: Condo
- Source: Columbus_N_Greater_Ohio
- MLS ID: 226019927
- Added to Site: 144 day(s) ago
Interior
- Fireplace: Yes
- Fireplace(s): Wood Burning, One, Wood Burning, One
- Flooring: Carpet
Rooms
Bathrooms
- Total Bathrooms: 3
- Full Bathrooms: 2
- Half Bathrooms: 1
- Upper Floor Baths: 2
- Main - 1/2 Baths: 1
Bedrooms
- Total Bedrooms: 3
Parking
- Garage: Yes
- Garage Spaces: 2
- Parking Features: Garage Door Opener, Attached Garage
Location
- County: Franklin
- Township: None
- Development Name: Centre Lake Condos
- Driving Directions: From Riverside Drive, head East on Henderson Road. Take a Right on Arlington Centre Boulevard. Turn Left on to Partlow Drive and home will be the first one on your right.
School Information
- School District: UPPER ARLINGTON CSD 2512 FRA CO.
Community
- Association: Yes
- Home Owners Assn.: 1
- Assoc. Fees Include: Lawn Care, Snow Removal
Heating & Cooling
- Central air: Yes
- Air Conditioning: Yes
- Cooling Type: Central Air
- Heating Type: Forced Air
Utilities
- Sewer: Public Sewer
- Water: Public
Structural Information
- Basement: Yes
- Basement Desc.: Full
- Square Feet: 2,500
- Sq. Ft. Source: w/ finished LL
- Living Area: 2,500 Sq. Ft.
- Finished Total: 2,500 Sq. Ft.
- Year Built: 1984
Lot Features
- Lot Size (Acres): 0.04
- Lot Size (Sq. Ft.): 1,742.4
Financial Considerations
- Price Per Sq. Ft.: $265.55
- Association Fee: Yes
- Association Fee: $721
- Tax Amount: $8,093
- Tax Year: 2024
Disclosures and Reports
- Special Conditions: Standard
- Property ID: 070-014048
Get Pre-Approved Today
Schools
Schools serving 2213 Partlow Dr
School District:Upper Arlington City School District
| Name | Grades | Distance |
|---|---|---|
Greensview Elementary School 4301 Greensview Dr, Upper Arlington, OH 43220 | K-5 | 1.3 mi |
Hastings Middle School 1850 Hastings Lane, Upper Arlington, OH 43220 | 6-8 | 1.6 mi |
Upper Arlington High School 1625 Zollinger Road, Upper Arlington, OH 43221 | 9-12 | 2.9 mi |
Disclaimer:
School attendance boundaries provided by ATTOM Data Solutions and are for reference only. Contact the school directly to verify enrollment eligibility.
Price & Sales History for 2213 Partlow Dr
Date
Details
Price
Change
Source
9/15/2026
Sold
$511,000
-2.67%
MLS
8/21/2026
Price Reduced
$525,000
-4.55%
MLS
7/23/2026
Price Reduced
$550,000
-4.35%
MLS
6/24/2026
Price Reduced
$575,000
-1.71%
MLS
6/04/2026
Listed
$585,000
—
MLS
Disclaimer: Historical sales information is derived from public records provided by the county offices. Information is not guaranteed and should be independently verified.
2213 Partlow Drive, Columbus, OH 43220 (MLS# 226019927) is a Condo property that was sold at $511,000 on September 15, 2026. This property was sold by The Powell Buehler Group from our Polaris Regional Office.Want to learn more about 2213 Partlow Drive? Do you have questions about finding other Condo real estate for sale in Columbus? You can browse all Columbus real estate or contact a Coldwell Banker agent to request more information.