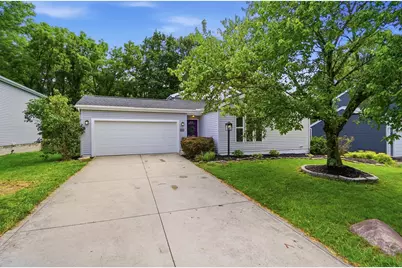
Full Property Details for 3751 Peak Ridge Dr
General
- Sold For: $375,000
- Taxes: $4,689 (2025)
- Status: Closed
- Type: Single Family
- Source: Columbus_N_Greater_Ohio
- MLS ID: 226024787
- Added to Site: 91 day(s) ago
Interior
- Interior Features: Whirlpool/Tub
- Fireplace: Yes
- Fireplace(s): One, Gas Log, One, Gas Log
- Flooring: Carpet, Ceramic/Porcelain, Vinyl
Rooms
- Total Bathrooms: 2
- Full Bathrooms: 2
- Upper Floor Baths: 1
- Lower - Full Baths: 1
Additional Information
- Shared Amenities: Whirlpool/Tub
Exterior
- Exterior Features: Hot Tub
Parking
- Garage: Yes
- Garage Spaces: 2
- Parking Features: Garage Door Opener, Attached Garage
Location
- County: Franklin
- Township: None
- Development Name: Creek Ridge
- Driving Directions: From Sunbury Rd, turn West onto Hidden Ridge Dr then first left onto Peak Ridge Dr. Home will be on the left as you enter the cul-de-sac.
School Information
- School District: WESTERVILLE CSD 2514 FRA CO.
Community
- Community Features: Bike/Walk Path, Sidewalk
Heating & Cooling
- Central air: Yes
- Air Conditioning: Yes
- Cooling Type: Central Air
- Heating Type: Forced Air
Utilities
- Sewer: Public Sewer
- Water: Public
Structural Information
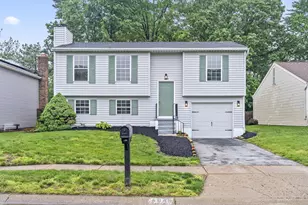
- Architectural Style: Traditional, Split Level
- Basement: Yes
- Basement Desc.: Walk-Out Access, Full
- Windows: Insulated All
- Square Feet: 1,564
- Sq. Ft. Source: Realist
- Living Area: 1,564 Sq. Ft.
- Finished Total: 1,564 Sq. Ft.
- Year Built: 1989
Lot Features
- Lot Size (Acres): 0.17
- Lot Size (Sq. Ft.): 7,405.2
- Lot Features: Wooded
Financial Considerations
- Price Per Sq. Ft.: $232.74
- Tax Amount: $4,689
- Tax Year: 2025
- Terms: Cul-De-Sac, VA, FHA, Conventional
Disclosures and Reports
- Special Conditions: Standard
- Property ID: 600-210211
Listed by Cutler Real Estate (614) 401-5334, Jennifer Blatz (740) 803-0979
Sold by Buyer's Resource Realty Servs. (614) 888-4110, Darren H Falk