This is a carousel with tiles that activate property listing cards. Use the previous and next buttons to navigate.
1/1
$210,000
This is a carousel with tiles that activate property listing cards. Use the previous and next buttons to navigate.
1/1
Property Description
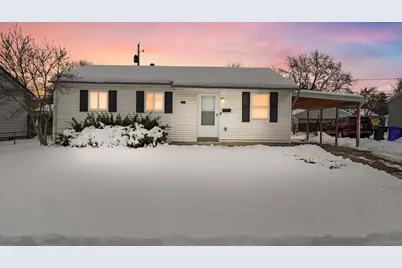
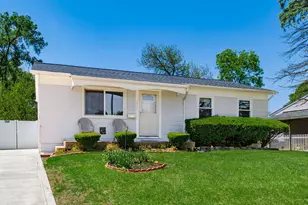
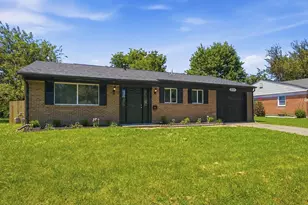
Move-in ready and fully remodeled, this attractive 3-bedroom ranch offers modern updates from top to bottom. A bright, airy interior with fresh neutral paint creates a welcoming atmosphere, complemented by new luxury vinyl plank flooring in the main living areas and new carpet in all bedrooms. The spacious kitchen includes an eating area and features crisp white cabinetry, updated countertops, and a new stainless steel refrigerator, and a newer gas range, dishwasher, and built-in microwave. The remodeled full bath offers a low-maintenance tub/shower surround along with a new vanity and sink. Each bedroom provides generous closet space, and the full basement offers excellent storage or the opportunity to finish for additional living space. Major mechanical updates include a new furnace, central air conditioning, and hot water heater, offering peace of mind for years to come. Outside, enjoy a large backyard ideal for play, pets, or outdoor entertaining. Conveniently located with easy access to schools, shopping, and everyday amenities. The attached carport provides covered parking and added convenience. A truly turn-key home-this one won't last!
Full Property Details
Full Property Details for 3824 Wade Rd
General
- Sold For: $210,000
- Taxes: $2,598 (2025)
- Status: Closed
- Type: Single Family
- Source: Columbus_N_Greater_Ohio
- MLS ID: 226003211
- Added to Site: 111 day(s) ago
Interior
- Flooring: Carpet, Vinyl
Rooms
Bathrooms
- Total Bathrooms: 1
- Full Bathrooms: 1
- Main - Full Baths: 1
Bedrooms
- Total Bedrooms: 3
Location
- County: Franklin
- Township: Madison
- Development Name: Blacklick Estates
- Driving Directions: Noe Bixby to east on Harbor, to right on Atkinson, left on Elmira which turns into Wade
School Information
- School District: GROVEPORT MADISON LSD 2507 FRA CO.
Heating & Cooling
- Central air: Yes
- Air Conditioning: Yes
- Cooling Type: Central Air
- Heating Type: Forced Air
Utilities
- Sewer: Public Sewer
- Water: Public
Structural Information
- Architectural Style: Ranch
- Basement: Yes
- Basement Desc.: Full
- Windows: Insulated All
- Square Feet: 936
- Sq. Ft. Source: Realist
- Living Area: 936 Sq. Ft.
- Finished Total: 936 Sq. Ft.
- Year Built: 1963
Lot Features
- Lot Size (Acres): 0.16
- Lot Size (Sq. Ft.): 6,969.6
Financial Considerations
- Price Per Sq. Ft.: $224.36
- Tax Amount: $2,598
- Tax Year: 2025
- Terms: VA, FHA, Conventional
Disclosures and Reports
- Special Conditions: Standard
- Property ID: 180-002765
Listed by RE/MAX Consultant Group (614) 855-2822, Jay C Stanley (614) 592-0308
Sold by e-Merge Real Estate Excellence (614) 678-5505, Tiffany P Hall

Get Pre-Approved Today
Schools
Schools serving 3824 Wade Rd
School District:Groveport Madison Local School District
| Name | Grades | Distance |
|---|---|---|
Asbury Elementary School 5127 Harbor Boulevard, Columbus, OH 43232 | PK-5 | 0.2 mi |
Groveport Madison Middle School North 5474 Sedalia Drive, Columbus, OH 43232 | 6-8 | 0.6 mi |
Groveport Madison High School 4475 S Hamilton Rd, Groveport, OH 43125 | 9-12 | 1.9 mi |
Disclaimer:
School attendance boundaries provided by ATTOM Data Solutions and are for reference only. Contact the school directly to verify enrollment eligibility.
Price & Sales History for 3824 Wade Rd
Date
Details
Price
Change
Source
4/02/2026
Sold
$210,000
—
MLS
2/04/2026
Listed
$210,000
—
MLS
Disclaimer: Historical sales information is derived from public records provided by the county offices. Information is not guaranteed and should be independently verified.
3824 Wade Road, Columbus, OH 43232 (MLS# 226003211) is a Single Family property that was sold at $210,000 on April 02, 2026. Want to learn more about 3824 Wade Road? Do you have questions about finding other Single Family real estate for sale in Columbus? You can browse all Columbus real estate or contact a Coldwell Banker agent to request more information.