This is a carousel with tiles that activate property listing cards. Use the previous and next buttons to navigate.
1/1
$227,000
This is a carousel with tiles that activate property listing cards. Use the previous and next buttons to navigate.
1/1
Property Description
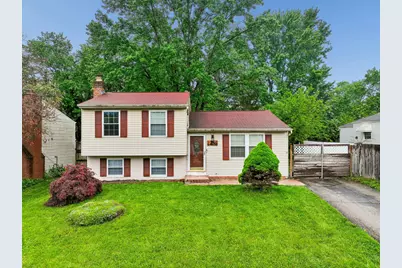
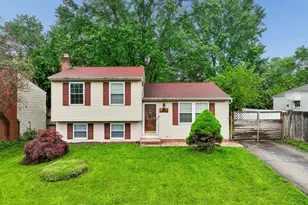
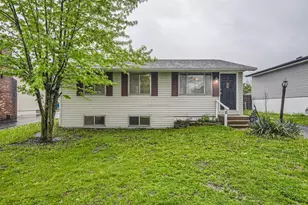
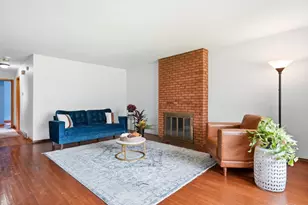
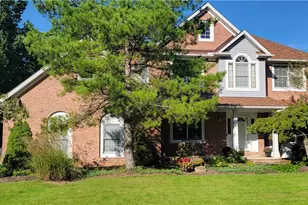
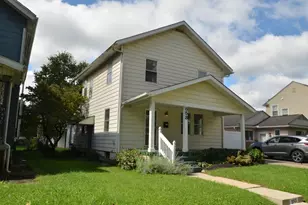
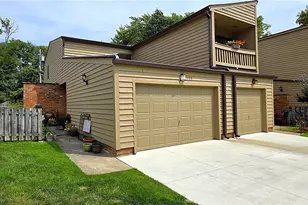
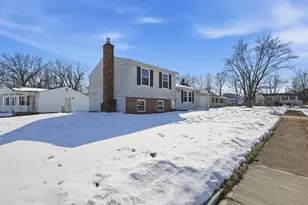
Beautifully maintained tri-level home in a highly desirable location just minutes from Easton Town Center! This move-in ready property offers the perfect blend of comfort, style, and convenience. Step inside to find brand new vinyl flooring that adds a fresh, modern touch while providing durability and easy maintenance throughout the home. The remodeled kitchen is a standout feature, showcasing sleek quartz countertops, updated appliances, and ample cabinet space--ideal for both everyday living and entertaining. Major mechanical updates offer added peace of mind, including a new HVAC system, new furnace, and new hot water tank--ensuring efficiency and reliability for years to come. Additional highlights include a spacious two-car garage with plenty of storage and a fully fenced backyard that creates a private outdoor retreat--perfect for pets, play, or relaxing evenings. With its thoughtful updates, functional layout, and unbeatable proximity to shopping, dining, and entertainment, this home is a must-see!
Full Property Details
Full Property Details for 4171 Jonquil St
General
- Sold For: $227,000
- Taxes: $3,033 (2024)
- Status: Closed
- Type: Single Family
- Source: Columbus_N_Greater_Ohio
- MLS ID: 226013998
- Added to Site: 99 day(s) ago
Interior
- Fireplace: Yes
- Fireplace(s): Wood Burning, Wood Burning
- Flooring: Laminate, Carpet, Ceramic/Porcelain, Vinyl
Rooms
Bathrooms
- Total Bathrooms: 2
- Full Bathrooms: 2
- Upper Floor Baths: 1
- Lower - Full Baths: 1
Bedrooms
- Total Bedrooms: 3
Parking
- Garage: Yes
- Garage Spaces: 2
- Parking Features: Garage Door Opener, Detached Garage
Location
- County: Franklin
- Township: None
School Information
- School District: COLUMBUS CSD 2503 FRA CO.
Heating & Cooling
- Central air: Yes
- Air Conditioning: Yes
- Cooling Type: Central Air
- Heating Type: Forced Air
Utilities
- Sewer: Public Sewer
- Water: Public
Structural Information
- Architectural Style: Split Level
- Basement: Yes
- Basement Desc.: Full
- Windows: Insulated All
- Square Feet: 1,266
- Sq. Ft. Source: Realist
- Living Area: 1,266 Sq. Ft.
- Finished Total: 1,266 Sq. Ft.
- Year Built: 1970
Lot Features
- Lot Size (Acres): 0.15
- Lot Size (Sq. Ft.): 6,534
Financial Considerations
- Price Per Sq. Ft.: $205.37
- Tax Amount: $3,033
- Tax Year: 2024
- Terms: VA, FHA, Conventional
Disclosures and Reports
- Special Conditions: Standard
- Property ID: 010-154394
Listed and Sold by Keller Williams Greater Cols (614) 944-5900, Olivia Rose Pfeiffer (614) 572-7346

Get Pre-Approved Today
Schools
Schools serving 4171 Jonquil St
School District:Columbus City School District
| Name | Grades | Distance |
|---|---|---|
Innis Elementary School 3399 Kohr Boulevard, Columbus, OH 43224 | K-5 | 1.4 mi |
Mifflin Alternative Middle School 3000 Agler Road, Columbus, OH 43219 | 6-8 | 2.2 mi |
Mifflin High School 3245 Oak Spring Street, Columbus, OH 43219 | 9-12 | 1.3 mi |
Disclaimer:
School attendance boundaries provided by ATTOM Data Solutions and are for reference only. Contact the school directly to verify enrollment eligibility.
Price & Sales History for 4171 Jonquil St
Date
Details
Price
Change
Source
7/30/2026
Sold
$227,000
-12.69%
MLS
7/01/2026
Price Reduced
$260,000
-1.89%
MLS
5/30/2026
Price Reduced
$265,000
-3.64%
MLS
5/14/2026
Price Reduced
$275,000
-3.51%
MLS
5/01/2026
Listed
$285,000
—
MLS
Disclaimer: Historical sales information is derived from public records provided by the county offices. Information is not guaranteed and should be independently verified.
4171 Jonquil Street, Columbus, OH 43224 (MLS# 226013998) is a Single Family property that was sold at $227,000 on July 30, 2026. Want to learn more about 4171 Jonquil Street? Do you have questions about finding other Single Family real estate for sale in Columbus? You can browse all Columbus real estate or contact a Coldwell Banker agent to request more information.