
This is a carousel with tiles that activate property listing cards. Use the previous and next buttons to navigate.
1/1
$580,000
This is a carousel with tiles that activate property listing cards. Use the previous and next buttons to navigate.
1/1
Property Description
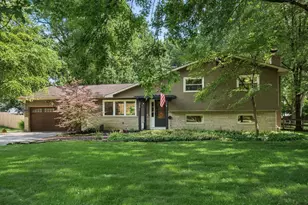
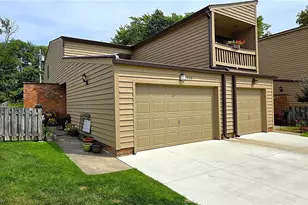
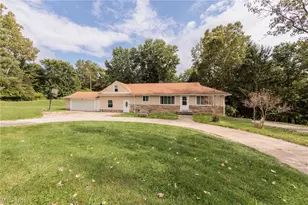
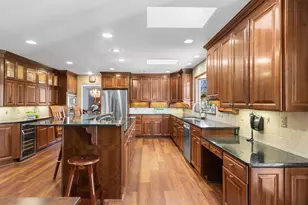
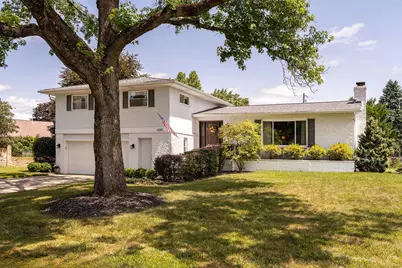
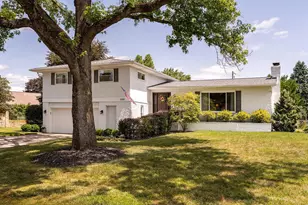
Extensively updated and truly move-in ready in The Knolls! This 4-level split offers 4 bedrooms, 2.1 updated baths, & 2,165 square feet of beautifully updated living space. Highlights include a designer kitchen remodel, new roof (2020), central air (2020), premium new exterior doors (2025) including a striking front entry with sidelights, new solid wood interior doors, refinished hardwood floors, and thoughtful improvements throughout including updated light fixtures, new gas lines serving both fireplaces & attn to every detail. A generous entry level encompasses the kitchen, remodeled down to the studs w/quartz countertops, subway tile backsplash, pantry, premium KitchenAid appliances, wine refrigerator, farmhouse sink, and new hardwood flooring. A welcoming slate foyer opens to a circular floor plan connecting the formal living room with a gas log fireplace, formal dining room, & kitchen. Upstairs, the private primary suite offers an updated en suite w/a walk-in shower, while three additional bedrooms & an updated full bath w/dual sinks complete the level. The walk-out family room features a 2nd gas log fireplace, new luxury vinyl plank flooring, & opens to a private courtyard w/expansive patio surrounded by lush perennial gardens & mature landscaping, creating a private outdoor living space. The lower level provides flexible recreation space, laundry room w/utility sink + wall of storage. LG washer & dryer convey. Exceptional curb appeal includes a beautifully landscaped yard, mature shade tree, bluestone walkway, steps, and porch, plus a two-car attached garage w/updated door & opener. Ideally located near Clintonville and Upper Arlington with convenient access to the Henderson and Bethel Road shopping and dining districts, Whetstone Park of Roses, the Olentangy Trail, Riverside Methodist Hospital, The Ohio State University, Downtown Columbus, SR-315, I-71, with Bridge Park 15 minutes away.
Full Property Details
Full Property Details for 4310 Stinson Dr W
General
- Sold For: $580,000
- Taxes: $6,475 (2025)
- Status: Closed
- Type: Single Family
- Source: Columbus_N_Greater_Ohio
- MLS ID: 226027653
- Added to Site: 68 day(s) ago
Interior
- Fireplace: Yes
- Fireplace(s): Two, Gas Log, Two, Gas Log
- Flooring: Wood, Ceramic/Porcelain, Vinyl
Rooms
Bathrooms
- Total Bathrooms: 3
- Full Bathrooms: 2
- Half Bathrooms: 1
- Upper Floor Baths: 2
Bedrooms
- Total Bedrooms: 4
Parking
- Garage: Yes
- Garage Spaces: 2
- Parking Features: Garage Door Opener, Attached Garage, On Street
Location
- County: Franklin
- Township: None
- Development Name: The Knolls
- Driving Directions: (Use GPS) south of Henderson rd. at Lauraland Dr. E to Stinson Dr. W.
School Information
- School District: COLUMBUS CSD 2503 FRA CO.
Heating & Cooling
- Central air: Yes
- Air Conditioning: Yes
- Cooling Type: Central Air
- Heating Type: Forced Air
Utilities
- Sewer: Public Sewer
- Water: Public
Structural Information
- Architectural Style: Split Level
- Basement: Yes
- Basement Desc.: Walk-Out Access, Full
- Windows: Insulated All
- Square Feet: 2,165
- Sq. Ft. Source: Realist
- Living Area: 2,165 Sq. Ft.
- Finished Total: 2,165 Sq. Ft.
- Year Built: 1962
Lot Features
- Lot Size (Acres): 0.25
- Lot Size (Sq. Ft.): 10,890
Financial Considerations
- Price Per Sq. Ft.: $258.2
- Tax Amount: $6,475
- Tax Year: 2025
- Terms: VA, FHA, Conventional
Disclosures and Reports
- Property ID: 010-131216-00
Get Pre-Approved Today
Schools
Schools serving 4310 Stinson Dr W
School District:Columbus City School District
| Name | Grades | Distance |
|---|---|---|
Winterset Elementary School 4776 Winterset Drive, Columbus, OH 43220 | K-5 | 1 mi |
Ridgeview Middle School 4241 Rudy Road, Columbus, OH 43214 | 6-8 | 0.2 mi |
Centennial High School 1441 Bethel Road, Columbus, OH 43220 | 9-12 | 1.3 mi |
Disclaimer:
School attendance boundaries provided by ATTOM Data Solutions and are for reference only. Contact the school directly to verify enrollment eligibility.
Price & Sales History for 4310 Stinson Dr W
Date
Details
Price
Change
Source
8/31/2026
Sold
$580,000
3.76%
MLS
7/24/2026
Listed
$559,000
—
MLS
Disclaimer: Historical sales information is derived from public records provided by the county offices. Information is not guaranteed and should be independently verified.
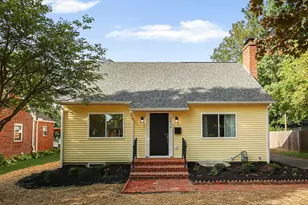
4310 Stinson Drive W, Columbus, OH 43214 (MLS# 226027653) is a Single Family property that was sold at $580,000 on August 31, 2026. This property was sold by Pam Beres from our Polaris Regional Office.Want to learn more about 4310 Stinson Drive W? Do you have questions about finding other Single Family real estate for sale in Columbus? You can browse all Columbus real estate or contact a Coldwell Banker agent to request more information.