This is a carousel with tiles that activate property listing cards. Use the previous and next buttons to navigate.
1/1
$479,000
This is a carousel with tiles that activate property listing cards. Use the previous and next buttons to navigate.
1/1
Property Description
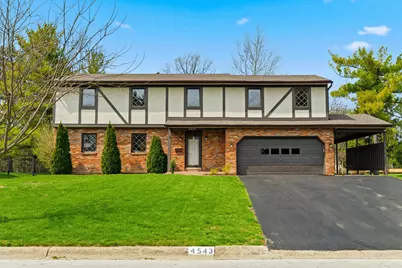
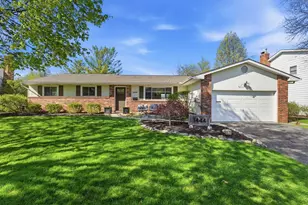
Tucked just outside of Upper Arlington, this is more than a home, it is a place where decades of memories have been made. Built in 1966 & lovingly cared for by the same family ever since, every space tells a story of gatherings, milestones, & everyday moments that matter most. Here, you truly get the best of both worlds, lower taxes with all the charm, convenience, & lifestyle Upper Arlington has to offer just steps away. With 5 bedrooms & 3.5 bathrooms, this rare find offers room to grow, evolve, & create a lifetime of memories of your own. The main level welcomes you with a spacious living room filled with natural light, seamlessly flowing into a dining room ready to host holidays & celebrations for years to come. Beautiful hardwood floors stretch throughout, adding warmth & timeless character. The kitchen, with its classic wood cabinetry, opens to the dining space, creating an inviting, connected feel. Just beyond, a cozy family room wrapped in rich wood paneling offers the perfect spot to unwind, a nod to the home's history & heart. The four season room adds even more flexibility, whether it becomes a playroom, home office, or your favorite place to relax. Upstairs, you will find five generously sized bedrooms, including two primary suites, along with new carpet & three full bathrooms, offering comfort & space for everyone. The refreshed basement features new carpet, fresh paint, & a new sump pump in 2026, giving you even more room to spread out. Step outside & imagine the next chapter, kids playing in the expansive backyard, summer evenings under the covered overhang, & weekends spent hosting friends & family. Homes like this do not come along often, especially one that has been so deeply loved for nearly 60 years. Now, it is ready for its next story.
Full Property Details
Full Property Details for 4543 Ducrest Dr
General
- Sold For: $479,000
- Taxes: $5,643 (2025)
- Status: Closed
- Type: Single Family
- Source: Columbus_N_Greater_Ohio
- MLS ID: 226009991
- Added to Site: 57 day(s) ago
Interior
- Fireplace: Yes
- Fireplace(s): One, One
- Flooring: Wood, Carpet, Vinyl
Rooms
Bathrooms
- Total Bathrooms: 4
- Full Bathrooms: 3
- Half Bathrooms: 1
- Upper Floor Baths: 3
- Main - 1/2 Baths: 1
Bedrooms
- Total Bedrooms: 5
Parking
- Garage: Yes
- Attached garage: Yes
- Garage Spaces: 2
- Parking Features: Garage Door Opener, Attached Garage, On Street, Assigned
Location
- County: Franklin
- Township: None
- Development Name: Knolls West
- Driving Directions: East on W Henderson Road | Right on Old Henderson Road | Right on Ducrest Drive | Home on Right
School Information
- School District: COLUMBUS CSD 2503 FRA CO.
Community
- Community Features: Tennis Court(s), Park, Pool, Sidewalk
Heating & Cooling
- Central air: Yes
- Air Conditioning: Yes
- Cooling Type: Central Air
- Heating Type: Forced Air
Utilities
- Sewer: Public Sewer
- Water: Public
Structural Information
- Architectural Style: Traditional
- Basement: Yes
- Basement Desc.: Crawl Space, Partial
- Windows: Insulated All
- Square Feet: 2,824
- Sq. Ft. Source: Addition
- Living Area: 2,824 Sq. Ft.
- Finished Total: 2,824 Sq. Ft.
- Year Built: 1966
Lot Features
- Lot Size (Acres): 0.33
- Lot Size (Sq. Ft.): 14,374.8
Financial Considerations
- Price Per Sq. Ft.: $214.74
- Tax Amount: $5,643
- Tax Year: 2025
- Terms: Other, VA, FHA, Conventional
Disclosures and Reports
- Special Conditions: Standard
- Property ID: 010-143280
Listed by RE/MAX Partners (614) 224-4900, Kacey A Wright (740) 502-1467
Sold by The Brokerage House (614) 500-7870, Brittany E Stockdale

Get Pre-Approved Today
Schools
Schools serving 4543 Ducrest Dr
School District:Columbus City School District
| Name | Grades | Distance |
|---|---|---|
Winterset Elementary School 4776 Winterset Drive, Columbus, OH 43220 | K-5 | 0.3 mi |
Ridgeview Middle School 4241 Rudy Road, Columbus, OH 43214 | 6-8 | 0.9 mi |
Centennial High School 1441 Bethel Road, Columbus, OH 43220 | 9-12 | 0.8 mi |
Disclaimer:
School attendance boundaries provided by ATTOM Data Solutions and are for reference only. Contact the school directly to verify enrollment eligibility.
Price & Sales History for 4543 Ducrest Dr
Date
Details
Price
Change
Source
4/24/2026
Sold
$479,000
0.84%
MLS
4/02/2026
Listed
$475,000
—
MLS
Disclaimer: Historical sales information is derived from public records provided by the county offices. Information is not guaranteed and should be independently verified.
4543 Ducrest Drive, Columbus, OH 43220 (MLS# 226009991) is a Single Family property that was sold at $479,000 on April 24, 2026. Want to learn more about 4543 Ducrest Drive? Do you have questions about finding other Single Family real estate for sale in Columbus? You can browse all Columbus real estate or contact a Coldwell Banker agent to request more information.