This is a carousel with tiles that activate property listing cards. Use the previous and next buttons to navigate.
1/1
$282,500
This is a carousel with tiles that activate property listing cards. Use the previous and next buttons to navigate.
1/1
Property Description
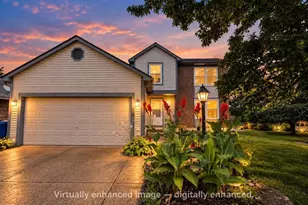
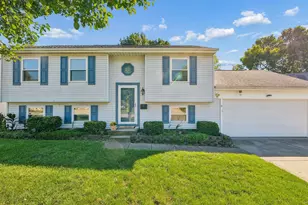
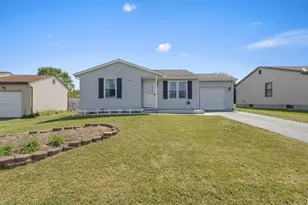
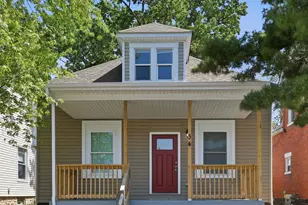
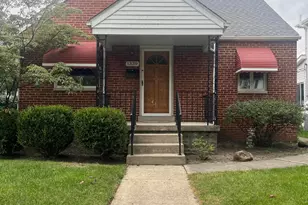
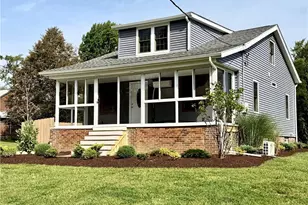
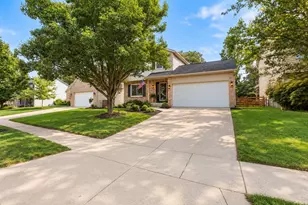
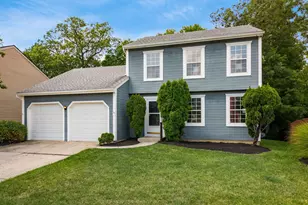
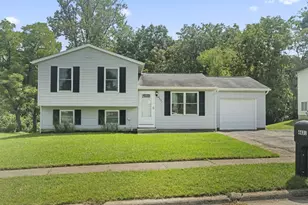
Welcome to Home Ownership! Covered Front Porch Greets You to Easy Care Living! Large living room leads to an open concept room including Kitchen and Dining Room. Newer Stainless Steel Samsung Kitchen appliances stay Plus Island and White cabinet. Large cabinet in Garage stays too. Newer garage door opener, Furnace 2023, HWT 2023, Newer Shower Faucet in Primary bedroom plus double closets. Luxury vinyl flooring throughout. Large Fenced Yard for all your outdoor activities! Batelle Darby Creek nearby! Columbus taxes, Southwestern Schools! This one needs to go on The List!
Full Property Details
Full Property Details for 4628 Parkwick Dr
General
- Sold For: $282,500
- Taxes: $2,756 (2025)
- Status: Closed
- Type: Single Family
- Source: Columbus_N_Greater_Ohio
- MLS ID: 226021579
- Added to Site: 74 day(s) ago
Interior
- Flooring: Vinyl
Rooms
Bathrooms
- Total Bathrooms: 2
- Full Bathrooms: 2
- Main - Full Baths: 2
Bedrooms
- Total Bedrooms: 3
Parking
- Garage: Yes
- Garage Spaces: 2
- Parking Features: Garage Door Opener, Attached Garage, On Street
Location
- County: Franklin
- Township: None
- Development Name: Parkview
- Driving Directions: 270 to Georgesville Road to Parkwick
School Information
- School District: SOUTH WESTERN CSD 2511 FRA CO.
Community
- Community Features: Park
Heating & Cooling
- Central air: Yes
- Air Conditioning: Yes
- Cooling Type: Central Air
- Heating Type: Forced Air
Utilities
- Sewer: Public Sewer
- Water: Public
Structural Information
- Architectural Style: Ranch
- Basement Desc.: Crawl Space
- Windows: Insulated All
- Square Feet: 1,420
- Sq. Ft. Source: Realist
- Living Area: 1,420 Sq. Ft.
- Finished Total: 1,420 Sq. Ft.
- Year Built: 1998
Lot Features
- Lot Size (Acres): 0.19
- Lot Size (Sq. Ft.): 8,276.4
Financial Considerations
- Price Per Sq. Ft.: $199.3
- Tax Amount: $2,756.92
- Tax Year: 2025
- Terms: VA, FHA, Conventional
Disclosures and Reports
- Special Conditions: Standard
- Property ID: 570-239885
Listed by e-Merge Real Estate (614) 678-5505, Patricia A Betts (614) 580-5632
Sold by Vision Realty, Inc. (614) 267-2223, Tara L Williams

Get Pre-Approved Today
Schools
Schools serving 4628 Parkwick Dr
School District:South-Western City School District
| Name | Grades | Distance |
|---|---|---|
West Franklin Elementary School 3501 Briggs Road, Columbus, OH 43204 | K-4 | 1.3 mi |
Franklin Woods Intermediate School 1831 Finland Avenue, Columbus, OH 43223 | 5-6 | 3.6 mi |
Finland Middle School 1827 Finland Avenue, Columbus, OH 43223 | 7-8 | 3.8 mi |
Franklin Heights High School 1001 Demorest Road, Columbus, OH 43204 | 9-12 | 1.4 mi |
Disclaimer:
School attendance boundaries provided by ATTOM Data Solutions and are for reference only. Contact the school directly to verify enrollment eligibility.
Price & Sales History for 4628 Parkwick Dr
Date
Details
Price
Change
Source
8/28/2026
Sold
$282,500
-0.18%
MLS
7/06/2026
Price Reduced
$283,000
-0.7%
MLS
6/25/2026
Price Reduced
$285,000
-0.7%
MLS
6/17/2026
Listed
$287,000
—
MLS
Disclaimer: Historical sales information is derived from public records provided by the county offices. Information is not guaranteed and should be independently verified.
4628 Parkwick Drive, Columbus, OH 43228 (MLS# 226021579) is a Single Family property that was sold at $282,500 on August 28, 2026. Want to learn more about 4628 Parkwick Drive? Do you have questions about finding other Single Family real estate for sale in Columbus? You can browse all Columbus real estate or contact a Coldwell Banker agent to request more information.