
This is a carousel with tiles that activate property listing cards. Use the previous and next buttons to navigate.
1/1
$296,000
This is a carousel with tiles that activate property listing cards. Use the previous and next buttons to navigate.
1/1
Property Description
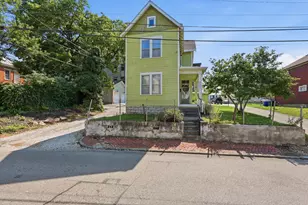
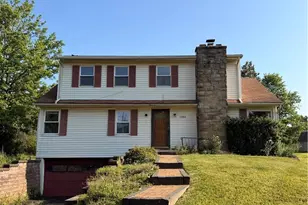
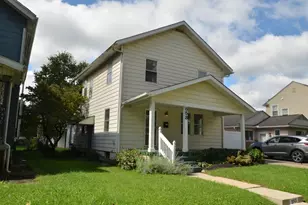
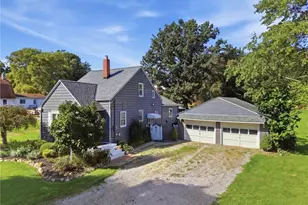
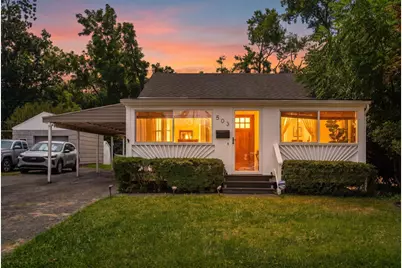
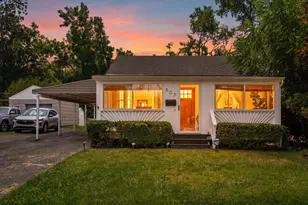
Perfectly situated on the north end of Clintonville, this charming home offers easy access to parks, shopping, dining, and the amenities of both Old Worthington and Clintonville. A sunny enclosed front porch with built-in benches welcomes you into the bright, inviting living room featuring beautiful hardwood floors. The remodeled kitchen is equipped with stainless steel appliances, and a spacious first-floor laundry room adds everyday convenience. Two comfortable bedrooms with hardwood floors share an updated full bath featuring a new vanity, lighting, and upgraded bathtub plumbing with new fixtures. Outdoor living is a highlight, with a partially covered patio just off the kitchen overlooking the large, fenced backyard--ideal for relaxing, entertaining, or pets. The backyard storage shed includes electricity, providing excellent space for a workshop, hobby room, or additional storage. Thoughtful cosmetic improvements have enhanced the backyard, back deck, sunroom, and living room. Major mechanical and infrastructure updates provide peace of mind, including a new furnace, central air conditioner, and water heater (2022), a new water service line (2023), an updated exterior electrical service box (2023/2024), and a rebuilt rear fence (2025). Additional updates include new front and back entry doors.
Full Property Details
Full Property Details for 503 Chase Rd
General
- Sold For: $296,000
- Taxes: $3,545 (2025)
- Status: Closed
- Type: Single Family
- Source: Columbus_N_Greater_Ohio
- MLS ID: 226029923
- Added to Site: 47 day(s) ago
Interior
- Flooring: Wood, Vinyl
Rooms
Bathrooms
- Total Bathrooms: 1
- Full Bathrooms: 1
- Main - Full Baths: 1
Bedrooms
- Total Bedrooms: 2
Location
- County: Franklin
- Township: None
- Development Name: Chaseland
- Driving Directions: GPS
School Information
- School District: COLUMBUS CSD 2503 FRA CO.
Community
- Community Features: Park, Sidewalk
Heating & Cooling
- Central air: Yes
- Air Conditioning: Yes
- Cooling Type: Central Air
- Heating Type: Forced Air
Utilities
- Sewer: Public Sewer
- Water: Public
Structural Information
- Basement Desc.: Crawl Space
- Windows: Insulated Part
- Square Feet: 771
- Sq. Ft. Source: Realist
- Living Area: 771 Sq. Ft.
- Finished Total: 771 Sq. Ft.
- Year Built: 1950
Lot Features
- Lot Size (Acres): 0.16
- Lot Size (Sq. Ft.): 6,969.6
Financial Considerations
- Price Per Sq. Ft.: $363.04
- Tax Amount: $3,545
- Tax Year: 2025
- Terms: VA, FHA, Conventional
Disclosures and Reports
- Special Conditions: Standard
- Property ID: 010-109698
Get Pre-Approved Today
Schools
Schools serving 503 Chase Rd
School District:Columbus City School District
| Name | Grades | Distance |
|---|---|---|
Salem Elementary School, Columbus, OH 1040 Garvey Road, Columbus, OH 43229 | K-5 | 0.8 mi |
Dominion Middle School 100 East Arcadia Avenue, Columbus, OH 43202 | 6-8 | 4 mi |
Whetstone High School 4405 Scenic Drive, Columbus, OH 43214 | 9-12 | 2.1 mi |
Disclaimer:
School attendance boundaries provided by ATTOM Data Solutions and are for reference only. Contact the school directly to verify enrollment eligibility.
Price & Sales History for 503 Chase Rd
Date
Details
Price
Change
Source
9/23/2026
Sold
$296,000
5.75%
MLS
8/14/2026
Listed
$279,900
—
MLS
Disclaimer: Historical sales information is derived from public records provided by the county offices. Information is not guaranteed and should be independently verified.
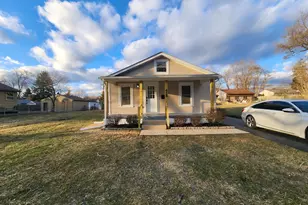
503 Chase Road, Columbus, OH 43214 (MLS# 226029923) is a Single Family property that was sold at $296,000 on September 23, 2026. This property was listed by The Jan Benadum Team from our Central Northwest Regional Office.Want to learn more about 503 Chase Road? Do you have questions about finding other Single Family real estate for sale in Columbus? You can browse all Columbus real estate or contact a Coldwell Banker agent to request more information.