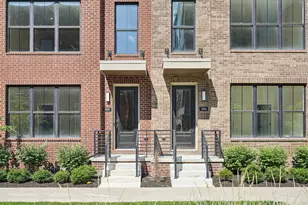
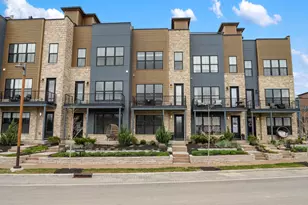
This is a carousel with tiles that activate property listing cards. Use the previous and next buttons to navigate.
1/1
$730,000
This is a carousel with tiles that activate property listing cards. Use the previous and next buttons to navigate.
1/1
Property Description
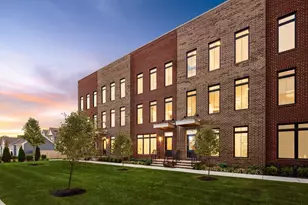
3 Beds "¢ 3 Full Baths & 2 Half Baths "¢ 2,315 Sq. Ft. "¢ 2-Car Garage - 516 Riverfront Lane - a thoughtfully crafted corner-unit townhome where modern design meets effortless comfort. Spanning 2,315 square feet, this home combines open, light-filled spaces with high-end finishes to create a welcoming retreat in the heart of the city. Basement - Media room ideal for movie nights, gaming, or a quiet retreat. Half bathroom for added convenience. Mechanical room provides additional functionality. First Floor - Versatile flex room-perfect for a home office, guest suite, or fitness space. Full bathroom and private patio for outdoor enjoyment. Direct access to attached 2-car garage. Second Floor - Open-concept kitchen, dining, and living area designed for entertaining and easy daily flow. Striking kitchen with dark shaker cabinetry, dramatic marble waterfall island, and matte gray tile backsplash. Professional-grade stainless-steel appliances, gold-accented pendant lighting, and statement range hood create a modern, polished aesthetic. Fireplace adds warmth and balance to the living space. Half bathroom and built-in storage enhance everyday function. Third Floor - Two spacious bedrooms, each with its own full en-suite bath and generous closets. Primary suite includes dual vanities and marble-style tile for a spa-like feel. Central laundry area with washer and dryer hookups Rooftop Deck - Expansive private rooftop deck with room to entertain, unwind, or enjoy skyline views. Community - Located in the heart of Harrison West and Victorian Village, just minutes from a fitness center, café/bar, local shops, dining, and scenic bike paths. Eligible for a 10-year, 50% tax abatement. Ready for move-in.
Full Property Details
Full Property Details for 516 Riverfront Ln
General
- Sold For: $730,000
- HOA FEE: $240
- Status: Closed
- Type: Condo
- Source: Columbus_N_Greater_Ohio
- MLS ID: 224017518
- Added to Site: 789 day(s) ago
Interior
- Fireplace: Yes
- Fireplace(s): Direct Vent, Direct Vent
Rooms
Bathrooms
- Total Bathrooms: 5
- Full Bathrooms: 3
- Half Bathrooms: 2
- Main - Full Baths: 1
Bedrooms
- Total Bedrooms: 3
Parking
- Garage: Yes
- Garage Spaces: 2
- Parking Features: Attached Garage
Location
- County: Franklin
- Township: None
- Development Name: Founder's, Victorian Village, Harrison West, Short North
- Driving Directions: Off Perry Street onto Riverfront Lane.
School Information
- School District: COLUMBUS CSD 2503 FRA CO.
Community
- Community Features: Park, Sidewalk
- Association: Yes
- Home Owners Assn.: 1
- Assoc. Fees Include: Insurance, Trash, Snow Removal
Heating & Cooling
- Central air: Yes
- Air Conditioning: Yes
- Cooling Type: Central Air
Utilities
- Sewer: Public Sewer
- Water: Public
Structural Information
- Basement: Yes
- Basement Desc.: Partial
- Windows: Insulated All
- Square Feet: 2,315
- Sq. Ft. Source: Architect
- Living Area: 2,315 Sq. Ft.
- Finished Total: 2,315 Sq. Ft.
- Year Built: 2024
Financial Considerations
- Price Per Sq. Ft.: $399.5
- Association Fee: Yes
- Association Fee: $240
Disclosures and Reports
- Special Conditions: Standard
- Property ID: 010-319445
Listed by Thrive Realty, Ltd. (614) 304-3180, Aimee Renee Whitlatch (330) 607-7799
Sold by Non Member Office (330) 607-7799, NON MEMBER

Get Pre-Approved Today
Schools
Schools serving 516 Riverfront Ln
School District:Columbus City School District
| Name | Grades | Distance |
|---|---|---|
Hubbard Elementary School 104 West Hubbard Avenue, Columbus, OH 43215 | PK-5 | 0.8 mi |
Dominion Middle School 100 East Arcadia Avenue, Columbus, OH 43202 | 6-8 | 2.3 mi |
Whetstone High School 4405 Scenic Drive, Columbus, OH 43214 | 9-12 | 4.5 mi |
Disclaimer:
School attendance boundaries provided by ATTOM Data Solutions and are for reference only. Contact the school directly to verify enrollment eligibility.
Price & Sales History for 516 Riverfront Ln
Date
Details
Price
Change
Source
7/23/2026
Sold
$730,000
-8.18%
MLS
6/30/2025
Price Reduced
$795,000
-7.56%
MLS
5/30/2024
Listed
$860,000
—
MLS
Disclaimer: Historical sales information is derived from public records provided by the county offices. Information is not guaranteed and should be independently verified.
516 Riverfront Lane, Columbus, OH 43201 (MLS# 224017518) is a Condo property that was sold at $730,000 on July 23, 2026. Want to learn more about 516 Riverfront Lane? Do you have questions about finding other Condo real estate for sale in Columbus? You can browse all Columbus real estate or contact a Coldwell Banker agent to request more information.