This is a carousel with tiles that activate property listing cards. Use the previous and next buttons to navigate.
1/1
$180,000
This is a carousel with tiles that activate property listing cards. Use the previous and next buttons to navigate.
1/1
Property Description
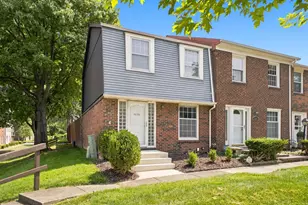
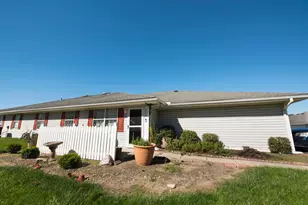
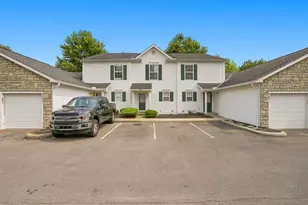
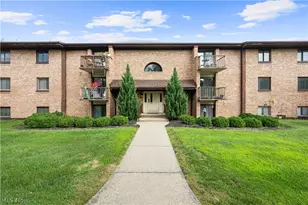
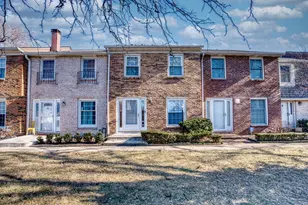
Life is easier in Hardesty Heights. This established community offers the perfect blend of affordability, convenience, and low-maintenance living with green space, community amenities, and easy access to downtown Columbus. Ideally situated as an end unit and just steps from the community pool, this move-in ready condo offers both privacy and convenience in one of the community's most desirable locations. Inside, you'll find fresh paint throughout, new carpet, and inviting living spaces that feel instantly like home. The spacious living and dining areas flow seamlessly to your private fenced patio. An attached carport and additional storage add everyday convenience, while the end-unit location offers extra privacy and easy access to the community pool. Move right in, unpack, and start enjoying everything Hardesty Heights has to offer.
Full Property Details
Full Property Details for 614 Dlyn St #H14
General
- Sold For: $180,000
- HOA FEE: $220
- Taxes: $1,842 (2024)
- Status: Closed
- Type: Condo
- Source: Columbus_N_Greater_Ohio
- MLS ID: 226022349
- Added to Site: 69 day(s) ago
Interior
- Flooring: Wood, Laminate, Carpet, Ceramic/Porcelain
Rooms
Bathrooms
- Total Bathrooms: 2
- Full Bathrooms: 1
- Half Bathrooms: 1
- Upper Floor Baths: 1
- Main - 1/2 Baths: 1
Bedrooms
- Total Bedrooms: 2
Parking
- Parking Features: Assigned
Location
- County: Franklin
- Township: None
- Development Name: Hardesty Heights
School Information
- School District: SOUTH WESTERN CSD 2511 FRA CO.
Community
- Community Features: Basketball Court, Bike/Walk Path, Clubhouse, Park, Pool, Sidewalk
- Association: Yes
- Home Owners Assn.: 1
- Assoc. Fees Include: Lawn Care, Security, Sewer, Trash, Water, Snow Removal
Heating & Cooling
- Central air: Yes
- Air Conditioning: Yes
- Cooling Type: Central Air
- Heating Type: Forced Air
Utilities
- Sewer: Public Sewer
- Water: Public
Structural Information
- Architectural Style: Traditional
- Basement: Yes
- Basement Desc.: Walk-Out Access, Full
- Windows: Insulated All
- Square Feet: 1,080
- Sq. Ft. Source: Realist
- Living Area: 1,080 Sq. Ft.
- Finished Total: 1,080 Sq. Ft.
- Year Built: 1972
Lot Features
- Lot Size (Acres): 0.01
- Lot Size (Sq. Ft.): 435.6
Financial Considerations
- Price Per Sq. Ft.: $162.04
- Association Fee: Yes
- Association Fee: $220
- Tax Amount: $1,842
- Tax Year: 2024
- Terms: Sloped, Other, FHA, Conventional
Disclosures and Reports
- Special Conditions: Standard
- Property ID: 570-159819
Listed by Berkshire Hathaway HS Calhoon (614) 777-1000, Christina Schreck (614) 949-6579
Sold by Plum Tree Realty (513) 378-4663, Gary J Brown

Get Pre-Approved Today
Schools
Schools serving 614 Dlyn St #H14
School District:South-Western City School District
| Name | Grades | Distance |
|---|---|---|
Darby Woods Elementary School 255 Westwoods Boulevard, Galloway, OH 43119 | K-4 | 0.7 mi |
Pleasant View Middle School 2767 Holt Road, Grove City, OH 43123 | 7-8 | 3.1 mi |
Westland High School 146 Galloway Road, Galloway, OH 43119 | 9-12 | 0.8 mi |
Disclaimer:
School attendance boundaries provided by ATTOM Data Solutions and are for reference only. Contact the school directly to verify enrollment eligibility.
Price & Sales History for 614 Dlyn St #H14
Date
Details
Price
Change
Source
7/20/2026
Sold
$180,000
2.86%
MLS
6/20/2026
Listed
$175,000
—
MLS
Disclaimer: Historical sales information is derived from public records provided by the county offices. Information is not guaranteed and should be independently verified.
614 Dlyn Street #H14, Columbus, OH 43228 (MLS# 226022349) is a Condo property that was sold at $180,000 on July 20, 2026. Want to learn more about 614 Dlyn Street #H14? Do you have questions about finding other Condo real estate for sale in Columbus? You can browse all Columbus real estate or contact a Coldwell Banker agent to request more information.