This is a carousel with tiles that activate property listing cards. Use the previous and next buttons to navigate.
1/1
$370,090
This is a carousel with tiles that activate property listing cards. Use the previous and next buttons to navigate.
1/1
Property Description
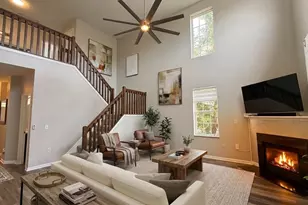
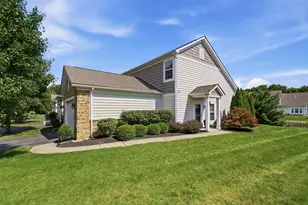
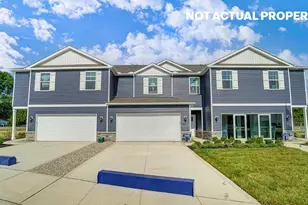
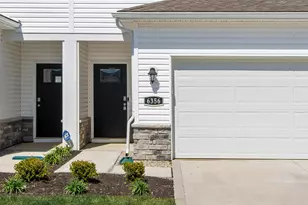
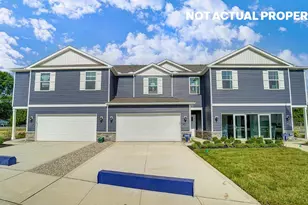
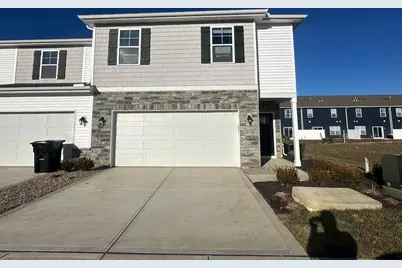
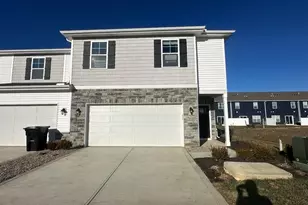
This stylish two-story townhome offers 4 spacious bedrooms, 2.5 bathrooms, and a 2-car garage, all within a bright, open-concept floorplan. As you step inside, you're greeted by a welcoming great room that creates an inviting atmosphere for both relaxing and entertaining. The kitchen is perfect for those who love to cook and host, featuring a large island, an oversized pantry, and plenty of counter space. Upstairs, the primary bedroom is a true retreat, offering a private ensuite with a dual vanity, and a generously sized walk-in closet. Three additional large bedrooms, a full bathroom, and a convenient second-floor laundry room provide plenty of space for the whole family. This home is designed for modern living, with comfort and functionality in mind.
Full Property Details
Full Property Details for 6350 Ripken St
General
- Sold For: $370,090
- HOA FEE: $190
- Status: Closed
- Type: Condo
- Source: Columbus_N_Greater_Ohio
- MLS ID: 225015261
- Added to Site: 87 day(s) ago
Interior
- Flooring: Carpet, Vinyl
Rooms
Bathrooms
- Total Bathrooms: 3
- Full Bathrooms: 2
- Half Bathrooms: 1
- Upper Floor Baths: 2
- Main - 1/2 Baths: 1
Bedrooms
- Total Bedrooms: 4
Parking
- Garage: Yes
- Garage Spaces: 2
- Parking Features: Attached Garage
Location
- County: Franklin
- Township: Franklin
- Development Name: Villas at Renner Park
School Information
- School District: HILLIARD CSD 2510 FRA CO.
Community
- Association: Yes
- Home Owners Assn.: 1
Heating & Cooling
- Central air: Yes
- Air Conditioning: Yes
- Cooling Type: Central Air
- Heating Type: Forced Air
Utilities
- Sewer: Public Sewer
- Water: Public
Structural Information
- Windows: Insulated All
- Square Feet: 1,811
- Sq. Ft. Source: 1811
- Living Area: 1,811 Sq. Ft.
- Finished Total: 1,811 Sq. Ft.
- Year Built: 2025
Financial Considerations
- Price Per Sq. Ft.: $204.91
- Association Fee: Yes
- Association Fee: $190
- Terms: VA, FHA, Conventional
Disclosures and Reports
- Special Conditions: Standard
- Property ID: 203-308162-00
Listed by D.R. Horton Realty of Ohio, In (614) 508-0250, Alan J RafiyQ (614) 706-6722
Sold by Non Member Office (614) 706-6722, NON MEMBER
Get Pre-Approved Today
Schools
Schools serving 6350 Ripken St
School District:Hilliard City School District
| Name | Grades | Distance |
|---|---|---|
Alton Darby Elementary School 2730 Alton Darby Creek Road, Hilliard, OH 43026 | K-5 | 1.9 mi |
Hilliard Station Sixth Grade Elementary School 5600 Scioto Darby Road, Hilliard, OH 43026 | 6- | 3.6 mi |
Hilliard Memorial Middle School 2900 Walker Road, Hilliard, OH 43026 | 7-8 | 2.4 mi |
Hilliard Bradley High School 2800 Walker Road, Hilliard, OH 43026 | 9-12 | 2.2 mi |
Disclaimer:
School attendance boundaries provided by ATTOM Data Solutions and are for reference only. Contact the school directly to verify enrollment eligibility.
Price & Sales History for 6350 Ripken St
Date
Details
Price
Change
Source
7/23/2026
Sold
$370,090
-0.27%
MLS
6/02/2026
Price Increased
$371,090
0.9%
MLS
3/31/2026
Price Increased
$367,790
0.82%
MLS
3/20/2026
Price Increased
$364,790
3.37%
MLS
12/23/2025
Price Increased
$352,900
2.92%
MLS
11/04/2025
Price Reduced
$342,900
-2%
MLS
10/17/2025
Price Reduced
$349,900
-6.67%
MLS
7/29/2025
Price Reduced
$374,900
-1.32%
MLS
7/21/2025
Price Reduced
$379,900
-4.06%
MLS
6/05/2025
Price Reduced
$395,990
-1.25%
MLS
5/05/2025
Listed
$400,990
—
MLS
Disclaimer: Historical sales information is derived from public records provided by the county offices. Information is not guaranteed and should be independently verified.
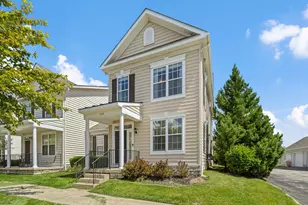
6350 Ripken Street, Columbus, OH 43228 (MLS# 225015261) is a Condo property that was sold at $370,090 on July 23, 2026. Want to learn more about 6350 Ripken Street? Do you have questions about finding other Condo real estate for sale in Columbus? You can browse all Columbus real estate or contact a Coldwell Banker agent to request more information.