
This is a carousel with tiles that activate property listing cards. Use the previous and next buttons to navigate.
1/1
$499,000
This is a carousel with tiles that activate property listing cards. Use the previous and next buttons to navigate.
1/1
Property Description
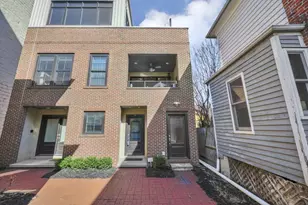
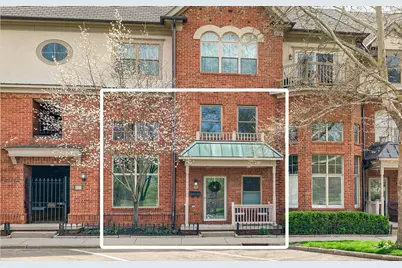
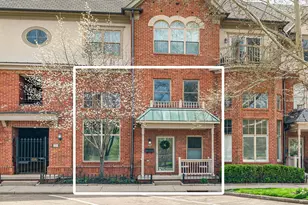
PRIME LOCATION overlooking the Goodale Park pond, fountain, and gazebo in the HEART OF THE SHORT NORTH. This brick townhome stands out with a RARE FRONT PORCH (not all units offer outdoor space) and a long list of updates including PELLA FIBERGLASS WINDOWS (living, dining, and owner's suite), FRESH PAINT THROUGHOUT, and NEW WINDOW SHADES. POPCORN CEILING REMOVED! The open main level features wood floors, a dramatic 2-STORY LIVING ROOM, and a WELL-APPOINTED KITCHEN with granite counters, stainless appliances, pantry, and under-cabinet lighting. Upstairs, the MASSIVE OWNER'S SUITE offers a wall of custom shelving, walk-in closet, and a spacious bath with double vanities, soaking tub, and separate shower. A LOFTED OFFICE OVERLOOKS THE PARK, plus a GUEST SUITE with its own full bath adds flexibility. Additional highlights include washer/dryer, newer water heater, ATTACHED 1-CAR GARAGE (new floor), PLUS PARKING FOR TWO CARS in the private lot, and access to a 24-HOUR FITNESS CENTER.
Full Property Details
Full Property Details for 704 Park St
General
- Sold For: $499,000
- HOA FEE: $540
- Taxes: $6,778 (2025)
- Status: Closed
- Type: Condo
- Source: Columbus_N_Greater_Ohio
- MLS ID: 226010830
- Added to Site: 50 day(s) ago
Interior
- Flooring: Wood, Carpet, Ceramic/Porcelain
Rooms
Bathrooms
- Total Bathrooms: 3
- Full Bathrooms: 2
- Half Bathrooms: 1
- Upper Floor Baths: 2
- Main - 1/2 Baths: 1
Bedrooms
- Total Bedrooms: 2
Parking
- Garage: Yes
- Attached garage: Yes
- Garage Spaces: 1
- Parking Features: Common, Garage Door Opener, Attached Garage
Location
- County: Franklin
- Township: None
- Development Name: Victorian Gate, Victorian Village, Short North
- Driving Directions: Park on Park St - do not park in private lot
School Information
- School District: COLUMBUS CSD 2503 FRA CO.
Community
- Community Features: Fitness Facility, Park
- Association: Yes
- Home Owners Assn.: 1
- Assoc. Fees Include: Lawn Care, Insurance, Trash, Snow Removal
Heating & Cooling
- Central air: Yes
- Air Conditioning: Yes
- Cooling Type: Central Air
- Heating Type: Heat Pump
Utilities
- Sewer: Public Sewer
- Water: Public
Structural Information
- Square Feet: 1,600
- Sq. Ft. Source: Condo Docs
- Living Area: 1,600 Sq. Ft.
- Finished Total: 1,600 Sq. Ft.
- Year Built: 1994
Lot Features
- Lot Size (Acres): 0.03
- Lot Size (Sq. Ft.): 1,306.8
Financial Considerations
- Price Per Sq. Ft.: $311.88
- Association Fee: Yes
- Association Fee: $540
- Tax Amount: $6,778
- Tax Year: 2025
- Terms: VA, FHA, Conventional
Disclosures and Reports
- Special Conditions: Standard
- Property ID: 010-275054
Get Pre-Approved Today
Schools
Schools serving 704 Park St
School District:Columbus City School District
| Name | Grades | Distance |
|---|---|---|
Hubbard Elementary School 104 West Hubbard Avenue, Columbus, OH 43215 | PK-5 | 0.2 mi |
Dominion Middle School 100 East Arcadia Avenue, Columbus, OH 43202 | 6-8 | 2.9 mi |
Whetstone High School 4405 Scenic Drive, Columbus, OH 43214 | 9-12 | 5.3 mi |
Disclaimer:
School attendance boundaries provided by ATTOM Data Solutions and are for reference only. Contact the school directly to verify enrollment eligibility.
Price & Sales History for 704 Park St
Date
Details
Price
Change
Source
5/26/2026
Sold
$499,000
—
MLS
4/10/2026
Listed
$499,000
—
MLS
Disclaimer: Historical sales information is derived from public records provided by the county offices. Information is not guaranteed and should be independently verified.
704 Park Street, Columbus, OH 43215 (MLS# 226010830) is a Condo property that was sold at $499,000 on May 26, 2026. This property was sold by Katie Conway from our Central Northwest Regional Office.Want to learn more about 704 Park Street? Do you have questions about finding other Condo real estate for sale in Columbus? You can browse all Columbus real estate or contact a Coldwell Banker agent to request more information.