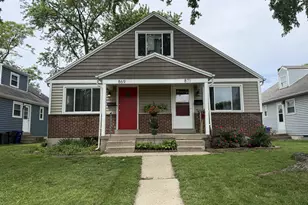
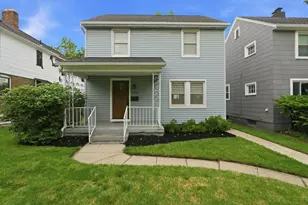
This is a carousel with tiles that activate property listing cards. Use the previous and next buttons to navigate.
1/1
$515,000
This is a carousel with tiles that activate property listing cards. Use the previous and next buttons to navigate.
1/1
Property Description
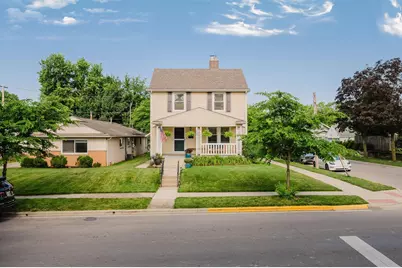
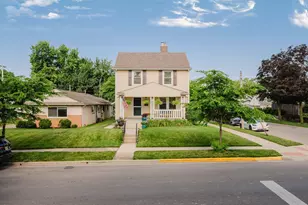
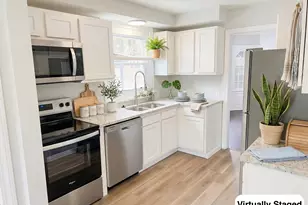
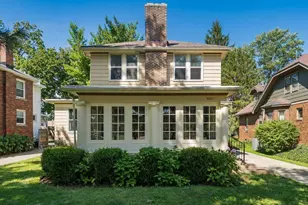
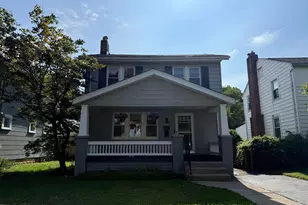
Grandview Heights living starts here. This 1929 corner-lot home puts you close to the shops, restaurants, and bars along Grandview Avenue, plus Grandview Pool and neighborhood parks, with easy access to Downtown Columbus, OSU, area hospitals, and major highways for wherever the day takes you. Inside, a decorative brick fireplace and refinished hardwood floors carry the character of the original 1929 build. The kitchen features white cabinetry, stainless appliances, and granite countertops. Upstairs, three bedrooms share a renovated full bath with a tiled shower and double vanity. A main-level half bath keeps its original exposed brick wall, a nod to the home's history. A full basement with laundry hookups adds storage and function, and a detached garage covers parking. Outside, covered porches front and back offer a place to start the morning or wind down after work, all set on a corner lot in the Grandview Heights School District. This is a home built for easy living in one of Columbus's most amenity-rich neighborhoods. Schedule a showing and see what Grandview living feels like.
Full Property Details
Full Property Details for 867 Oxley Rd
General
- Sold For: $515,000
- Taxes: $7,215 (2024)
- Status: Closed
- Type: Single Family
- Source: Columbus_N_Greater_Ohio
- MLS ID: 226024356
- Added to Site: 49 day(s) ago
Interior
- Fireplace: Yes
- Fireplace(s): One, One
- Flooring: Wood
Rooms
Bathrooms
- Total Bathrooms: 2
- Full Bathrooms: 1
- Half Bathrooms: 1
- Upper Floor Baths: 1
- Main - 1/2 Baths: 1
Bedrooms
- Total Bedrooms: 3
Parking
- Garage: Yes
- Garage Spaces: 1
- Parking Features: Detached Garage
Location
- County: Franklin
- Township: None
- Development Name: Grandview Heights
School Information
- School District: GRANDVIEW HEIGHTS CSD 2504 FRA CO.
Heating & Cooling
- Central air: Yes
- Air Conditioning: Yes
- Cooling Type: Central Air
- Heating Type: Forced Air
Utilities
- Sewer: Public Sewer
- Water: Public
Structural Information
- Architectural Style: Traditional
- Basement: Yes
- Basement Desc.: Full
- Square Feet: 1,152
- Sq. Ft. Source: Realist
- Living Area: 1,152 Sq. Ft.
- Finished Total: 1,152 Sq. Ft.
- Year Built: 1929
Lot Features
- Lot Size (Acres): 0.11
- Lot Size (Sq. Ft.): 4,791.6
Financial Considerations
- Price Per Sq. Ft.: $447.05
- Tax Amount: $7,215
- Tax Year: 2024
- Terms: Sloped, VA, FHA, Conventional
Disclosures and Reports
- Special Conditions: Standard
- Property ID: 030-000899
Listed by Josh Dawson Real Estate, LLC (614) 706-6288, Joshua L Dawson (614) 400-9368
Sold by NextHome Experience (614) 396-6900, Brandon S Baker

Get Pre-Approved Today
Schools
Schools serving 867 Oxley Rd
School District:Grandview Heights City School District
| Name | Grades | Distance |
|---|---|---|
Robert Louis Stevenson Elementary School 1065 Oxley Rd, Columbus, OH 43212 | K-3 | 0.3 mi |
Larson Middle School 1240 Oakland Ave, Columbus, OH 43212 | 4-8 | 0.8 mi |
Grandview Heights High School 1587 West 3rd Avenue, Columbus, OH 43212 | 9-12 | 0.9 mi |
Disclaimer:
School attendance boundaries provided by ATTOM Data Solutions and are for reference only. Contact the school directly to verify enrollment eligibility.
Price & Sales History for 867 Oxley Rd
Date
Details
Price
Change
Source
8/04/2026
Sold
$515,000
—
MLS
7/03/2026
Listed
$515,000
—
MLS
Disclaimer: Historical sales information is derived from public records provided by the county offices. Information is not guaranteed and should be independently verified.
867 Oxley Road, Columbus, OH 43212 (MLS# 226024356) is a Single Family property that was sold at $515,000 on August 04, 2026. Want to learn more about 867 Oxley Road? Do you have questions about finding other Single Family real estate for sale in Columbus? You can browse all Columbus real estate or contact a Coldwell Banker agent to request more information.