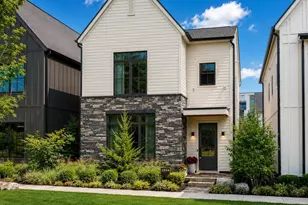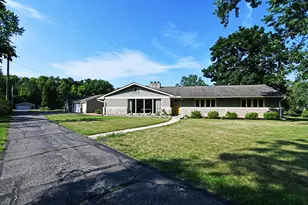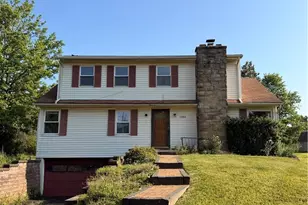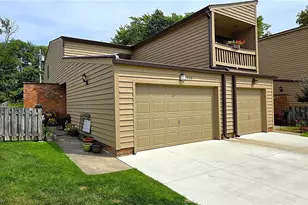

This is a carousel with tiles that activate property listing cards. Use the previous and next buttons to navigate.
1/1
$860,000
This is a carousel with tiles that activate property listing cards. Use the previous and next buttons to navigate.
1/1
Property Description
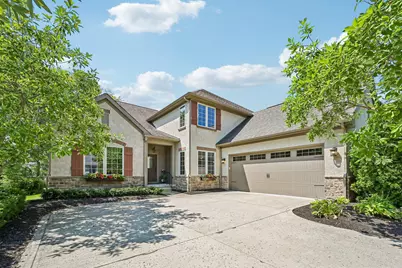
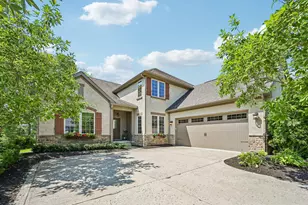
Welcome to this exceptional former model home in prestigious Lindsey Woods, where timeless design, quality craftsmanship, and luxury finishes come together in one of Worthington's most desirable communities. Appointed custom home showcases extensive custom woodwork, solid wood doors, elegant built-ins, rich hardwood flooring, tray ceilings, wainscoting, accent lighting, and a dramatic two-story great room filled with natural light from a stunning wall of windows. The gourmet kitchen is designed for both living and entertaining, featuring granite countertops, 42-inch cabinetry, a center island, and large walk-in pantry, abundant workspace, and a spacious eating area. The inviting great room features a gas fireplace flanked by custom built-ins and overlooks the beautifully landscaped, tree-lined backyard. The first-floor owner's suite offers a spacious bedroom with tray ceiling, an oversized walk-in closet, and a luxurious ensuite bath complete with dual vanities, soaking tub, and separate shower. A handsome first-floor den with custom built-ins, formal dining room with elegant finishes, oversized laundry room with built-ins, utility sink and window, plus a convenient powder room complete the main level. Upstairs you'll find a versatile loft, two generously sized bedrooms connected by a Jack-and-Jill bath, providing comfortable accommodations for family or guests. The expansive unfinished lower level offers endless possibilities with plumbing already in place for a future bath, daylight windows, and abundant storage. Enjoy a private courtyard-style setting with a side-load garage. The back of home features a beautiful deck with retractable awning, patio, mature trees, and privacy. A brand-new roof adds peace of mind, while the HOA provides lawn care, snow removal, allowing for truly carefree living!
Full Property Details
Full Property Details for 899 John Michael Way
General
- Sold For: $860,000
- HOA FEE: $450
- Taxes: $13,955 (2025)
- Status: Closed
- Type: Single Family
- Source: Columbus_N_Greater_Ohio
- MLS ID: 226027017
- Added to Site: 69 day(s) ago
Interior
- Fireplace: Yes
- Fireplace(s): One, Gas Log, One, Gas Log
- Flooring: Wood, Carpet, Ceramic/Porcelain
Rooms
Bathrooms
- Total Bathrooms: 3
- Full Bathrooms: 2
- Half Bathrooms: 1
- Upper Floor Baths: 1
- Main - Full Baths: 1
- Main - 1/2 Baths: 1
Bedrooms
- Total Bedrooms: 3
Parking
- Garage: Yes
- Garage Spaces: 2
- Parking Features: Garage Door Opener, Attached Garage, Side Load
Location
- County: Franklin
- Township: None
- Development Name: Lindsey Woods
School Information
- School District: WORTHINGTON CSD 2516 FRA CO.
Community
- Association: Yes
- Home Owners Assn.: 1
- Assoc. Fees Include: Lawn Care, Snow Removal
Heating & Cooling
- Central air: Yes
- Air Conditioning: Yes
- Cooling Type: Central Air
- Heating Type: Forced Air
Utilities
- Sewer: Public Sewer
- Water: Public
Structural Information
- Architectural Style: Traditional
- Basement: Yes
- Basement Desc.: Full
- Windows: Insulated All
- Square Feet: 3,374
- Sq. Ft. Source: Realist
- Living Area: 3,374 Sq. Ft.
- Finished Total: 3,374 Sq. Ft.
- Year Built: 2006
Lot Features
- Lot Size (Acres): 0.18
- Lot Size (Sq. Ft.): 7,840.8
Financial Considerations
- Price Per Sq. Ft.: $253.41
- Association Fee: Yes
- Association Fee: $450
- Tax Amount: $13,955
- Tax Year: 2025
Disclosures and Reports
- Special Conditions: Standard
- Property ID: 610-273236
Get Pre-Approved Today
Schools
Schools serving 899 John Michael Way
School District:Worthington City School District
| Name | Grades | Distance |
|---|---|---|
Bluffsview Elementary School 7111 Linworth Road, Columbus, OH 43235 | K-5 | 0.2 mi |
Perry Middle School, Worthington, OH 2341 Snouffer Road, Worthington, OH 43085 | 6-8 | 0.7 mi |
Worthington Kilbourne High School 1499 Hard Road, Columbus, OH 43235 | 9-12 | 0.9 mi |
Disclaimer:
School attendance boundaries provided by ATTOM Data Solutions and are for reference only. Contact the school directly to verify enrollment eligibility.
Price & Sales History for 899 John Michael Way
Date
Details
Price
Change
Source
9/16/2026
Sold
$860,000
0.58%
MLS
7/23/2026
Listed
$855,000
—
MLS
Disclaimer: Historical sales information is derived from public records provided by the county offices. Information is not guaranteed and should be independently verified.
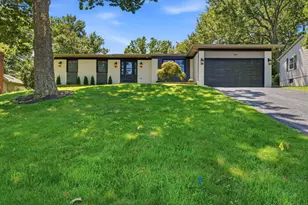
899 John Michael Way, Columbus, OH 43235 (MLS# 226027017) is a Single Family property that was sold at $860,000 on September 16, 2026. This property was sold by Linda Schmidt from our Polaris Regional Office.Want to learn more about 899 John Michael Way? Do you have questions about finding other Single Family real estate for sale in Columbus? You can browse all Columbus real estate or contact a Coldwell Banker agent to request more information.