This is a carousel with tiles that activate property listing cards. Use the previous and next buttons to navigate.
1/1
$485,000
This is a carousel with tiles that activate property listing cards. Use the previous and next buttons to navigate.
1/1
Property Description
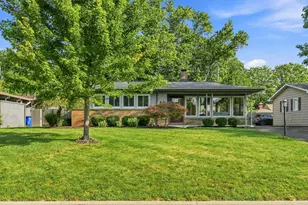
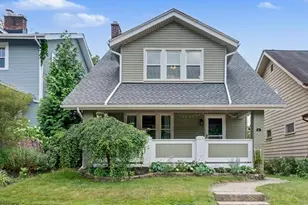
Welcome to this beautifully remodeled home in the heart of Clintonville, where timeless charm meets modern convenience. Offering three bedrooms, two full baths, including the hard to find owners suite complete with an attached office. This home blends character with thoughtful upgrades at every turn. Tired of Clintonville homes with ancient electrical and plumbing? This home has had it all updated!!! The stunning 2023 kitchen remodel is designed for both everyday living and entertaining, featuring quartz countertops, a large butcher block island, and a double oven. Just beyond, the elegant dining room includes built-in storage and serving space, creating the perfect setting for casual dinners or special gatherings. Oversized windows fill the home with sunlight, while luxury vinyl plank flooring and a cozy gas fireplace add warmth and style to the inviting living spaces. Upstairs, the spacious owner's suite offers a walk-in closet with custom built-ins, a beautifully finished en suite bath with marble flooring, and a private attached sunroom ideal for a home office, reading nook, or peaceful retreat. Two additional bedrooms provide generous closet space, including one cedar-lined closet, while the second-floor laundry room with smart washer and dryer adds everyday convenience. Sound-dampening insulation in the owner's suite and laundry area enhances comfort and privacy. Extensive 2023 improvements include new plumbing, updated electrical and wiring, energy-efficient mini-split systems in each bedroom, fresh insulation, tankless water heater, sump pump, smart thermostat, wired smoke and CO detectors, all complemented by a roof replaced in 2020. Outside, enjoy a fenced backyard, patio, covered front porch, multiple storage sheds, off-street parking. This exceptional home offers the perfect combination of character, comfort, and major updates in one of Columbus' most desirable neighborhoods. Walkable to parks, schools, ravines, restaurants, bars, and sh
Full Property Details
Full Property Details for 95 E Pacemont Rd
General
- Sold For: $485,000
- Taxes: $4,574 (2024)
- Status: Closed
- Type: Single Family
- Source: Columbus_N_Greater_Ohio
- MLS ID: 226013302
- Added to Site: 74 day(s) ago
Interior
- Interior Features: On-Demand Water Heater
- Fireplace: Yes
- Fireplace(s): One, Gas Log, One, Gas Log
- Flooring: Stone, Ceramic/Porcelain, Vinyl
Rooms
Bathrooms
- Total Bathrooms: 2
- Full Bathrooms: 2
- Upper Floor Baths: 2
Bedrooms
- Total Bedrooms: 3
Additional Information
- Shared Amenities: On-Demand Water Heater
Location
- County: Franklin
- Township: None
- Development Name: Clintonville
- Driving Directions: Map App
School Information
- School District: COLUMBUS CSD 2503 FRA CO.
Heating & Cooling
- Central air: Yes
- Air Conditioning: Yes
- Cooling Type: Central Air, Wall Unit(s)
- Heating Type: Electric, Forced Air, Heat Pump
Utilities
- Sewer: Public Sewer
- Water: Public
Structural Information
- Basement: Yes
- Basement Desc.: Full
- Windows: Insulated All
- Square Feet: 1,144
- Sq. Ft. Source: Realist
- Living Area: 1,144 Sq. Ft.
- Finished Total: 1,144 Sq. Ft.
- Year Built: 1927
Lot Features
- Lot Size (Acres): 0.09
- Lot Size (Sq. Ft.): 3,920.4
Financial Considerations
- Price Per Sq. Ft.: $423.95
- Tax Amount: $4,574
- Tax Year: 2024
- Terms: VA, FHA, Conventional
Disclosures and Reports
- Special Conditions: Standard
- Property ID: 010-015004
Listed by Minister Realty, Inc. (614) 268-7900, Aaron S Minister (614) 404-1255
Sold by Redfin Corporation (216) 539-3768, Patricia Heyd

Get Pre-Approved Today
Schools
Schools serving 95 E Pacemont Rd
School District:Columbus City School District
| Name | Grades | Distance |
|---|---|---|
Clinton Elementary School 10 Clinton Heights Avenue, Columbus, OH 43202 | K-5 | 0.4 mi |
Dominion Middle School 100 East Arcadia Avenue, Columbus, OH 43202 | 6-8 | 0.6 mi |
Whetstone High School 4405 Scenic Drive, Columbus, OH 43214 | 9-12 | 1.9 mi |
Disclaimer:
School attendance boundaries provided by ATTOM Data Solutions and are for reference only. Contact the school directly to verify enrollment eligibility.
Price & Sales History for 95 E Pacemont Rd
Date
Details
Price
Change
Source
7/15/2026
Sold
$485,000
—
MLS
4/29/2026
Price Reduced
$485,000
-2.02%
MLS
4/24/2026
Listed
$495,000
—
MLS
Disclaimer: Historical sales information is derived from public records provided by the county offices. Information is not guaranteed and should be independently verified.
95 E Pacemont Road, Columbus, OH 43202 (MLS# 226013302) is a Single Family property that was sold at $485,000 on July 15, 2026. Want to learn more about 95 E Pacemont Road? Do you have questions about finding other Single Family real estate for sale in Columbus? You can browse all Columbus real estate or contact a Coldwell Banker agent to request more information.