This is a carousel with tiles that activate property listing cards. Use the previous and next buttons to navigate.
1/1
$279,900
This is a carousel with tiles that activate property listing cards. Use the previous and next buttons to navigate.
1/1
Property Description
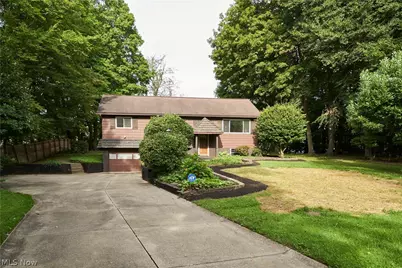
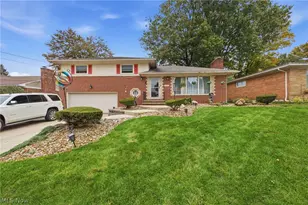
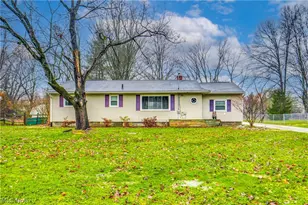
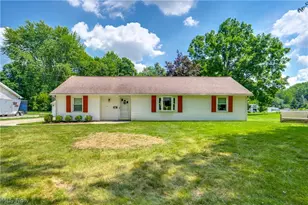
Discover the charm of this wonderful, spacious bilevel home offering over 2,100 sq. ft. of living space, perfectly situated on a private, dead-end street. A welcoming parquet foyer leads you into an expansive main floor featuring a large living room with versatile space for formal dining or a cozy sitting area. The vaulted family room serves as a highlight, boasting a stunning floor-to-ceiling wood-burning fireplace and an additional area with a convenient pass-through to the kitchen. The eat-in kitchen features classic oak cabinetry, with an excellent layout potential for those looking to create an even more open-concept feel. Step through the Anderson slider onto your back deck, overlooking a large, flat, and private .61-acre yard. The master suite includes dual double closets for ample storage, while the updated upstairs bathroom impresses with a jetted tub, oak vanity, and elegant marble flooring. The lower level provides a generous rec room complete with an electric fireplace and a second full bathroom with a shower. Set back from the road with a long concrete driveway, this home offers the perfect blend of privacy, space, and charm. The high efficent furnace and air was approx 21. hot water tank approx 2013 , windows were updated. Make this home your!!
Full Property Details
Full Property Details for 1170 N Plainview Dr
General
- Sold For: $279,900
- Taxes: $3,707 (2025)
- Status: Closed
- Type: Single Family
- Source: 505
- MLS ID: 5239752
- Added to Site: 51 day(s) ago
Interior
- Number of Rooms: 5
- Interior Features: Ceiling Fan(s), Entrance Foyer, Eat-in Kitchen, High Ceilings, Open Floorplan, Track Lighting, Vaulted Ceiling(s), Jetted Tub
- Fireplace: Yes
- Number of Fireplaces: 2
- Fireplace(s): Family Room, Recreation Room
- Appliances: Dishwasher, Disposal, Microwave, Range, Refrigerator, Water Softener
Rooms
Bathrooms
- Total Bathrooms: 2
- Full Bathrooms: 2
- Main Floor Baths: 1
Bedrooms
- Total Bedrooms: 3
- Bedrooms Main: 3
Other Rooms
- Laundry: Washer Hookup, In Basement, Lower Level
Exterior
- Exterior Features: Private Entrance, Private Yard, Storage
- Porch/Patio/Deck: Deck
Parking
- Garage: Yes
- Attached garage: Yes
- Garage Spaces: 1
- Parking Features: Attached, Driveway, Garage Faces Front, Garage, Garage Door Opener
Location
- County: Summit
- Township: Copley Twp
- Subdivision: Plainview Estates
- Driving Directions: off Copley Rd- East of Jacoby Rd
School Information
- Elem School District: Copley-Fairlawn CSD - 7703
- Midd School District: Copley-Fairlawn CSD - 7703
- High School District: Copley-Fairlawn CSD - 7703
Heating & Cooling
- Central air: Yes
- Air Conditioning: Yes
- Cooling Type: Central Air, Ceiling Fan(s)
- Heating Type: Forced Air, Gas
Utilities
- Sewer: Septic Tank
- Water: Well
- Well: Yes
Structural Information
- Architectural Style: Bi-Level
- Construction: Wood Siding
- Basement: Yes
- Basement Desc.: Full, Finished, Concrete, Bath/Stubbed, Storage Space
- Roof: Asphalt, Fiberglass
- Windows: Double Pane Windows
- Stories/Levels: 2
- Square Feet: 2,478
- Living Area: 2,478 Sq. Ft.
- Finished Above Grnd: 2,178 Sq. Ft.
- Finished Below Grnd: 300 Sq. Ft.
- Year Built: 1961
- Year Built Source: Public Records
Additional Structures
- Other Structures: Shed(s)
Lot Features
- Lot Size (Acres): 0.6128
- Lot Size: .6128
- Lot Size Source: Public Records
- Lot Dimensions: 95 x 279
- Lot Features: Back Yard, Dead End, Flat, Front Yard, Gentle Sloping, Irregular Lot, Landscaped, Level, Private, Many Trees
Financial Considerations
- Tax Amount: $3,707
- Tax Year: 2025
Disclosures and Reports
- Special Conditions: Estate
- Legal Description: PLAINVIEW EST LOT 20 ALL
- Property ID: 1501888
Listed by RE/MAX Crossroads Properties, Sherri G Costanzo
Sold by HomeSmart Real Estate Momentum LLC, Jill Renee Hill

Get Pre-Approved Today
Schools
Schools serving 1170 N Plainview Dr
School District:Copley-Fairlawn City Schools
| Name | Grades | Distance |
|---|---|---|
Copley-Fairlawn Middle School 1531 South Cleveland Massillon Road, Copley, OH 44321 | 5-8 | 1.5 mi |
Fort Island Primary Elementary School 496 Trunko Road, Fairlawn, OH 44333 | K-4 | 1.7 mi |
Copley High School 3807 Ridgewood Rd, Copley, OH 44321 | 9-12 | 2.1 mi |
Disclaimer:
School attendance boundaries provided by ATTOM Data Solutions and are for reference only. Contact the school directly to verify enrollment eligibility.
Price & Sales History for 1170 N Plainview Dr
Date
Details
Price
Change
Source
9/21/2026
Sold
$279,900
—
MLS
8/27/2026
Listed
$279,900
—
MLS
Disclaimer: Historical sales information is derived from public records provided by the county offices. Information is not guaranteed and should be independently verified.
1170 N Plainview Drive, Copley, OH 44321 (MLS# 5239752) is a Single Family property that was sold at $279,900 on September 21, 2026. Want to learn more about 1170 N Plainview Drive? Do you have questions about finding other Single Family real estate for sale in Copley? You can browse all Copley real estate or contact a Coldwell Banker agent to request more information.