This is a carousel with tiles that activate property listing cards. Use the previous and next buttons to navigate.
1/1
$390,000
This is a carousel with tiles that activate property listing cards. Use the previous and next buttons to navigate.
1/1
Property Description
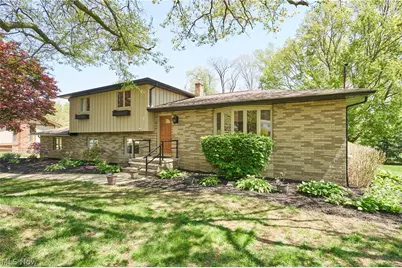
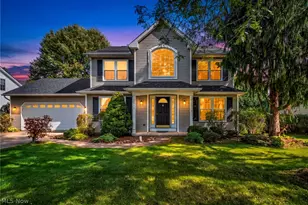
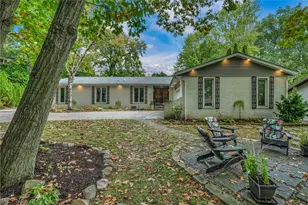
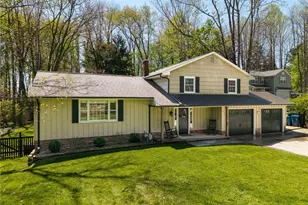
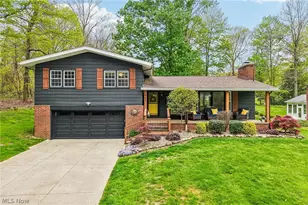
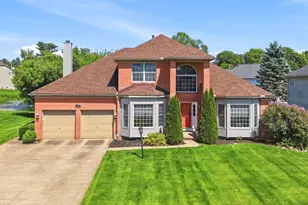
Wonderful 4-level split home. Features newer LVT flooring in the foyer. The spacious living room and dining room boast newer LVT flooring, canned lights, and fresh paint. The living room features a large bayed window overlooking the front yard, while the dining room offers floor-to-ceiling windows with views of the tree-lined backyard. The kitchen includes oak cabinets, stainless steel appliances, and newer LVT flooring. Upstairs, there are three spacious bedrooms, all with new carpet. The master ensuite features an updated bathroom with a newer tiled shower, vanity, sink, faucet, lighting, and flooring. The master also has a walk-in closet. The kids' bath has been remodeled with newer floor tile, vanity, sink, and tiled shower. The family room has a fireplace, and there is a fourth bedroom/den off the family room. The third full bath is located off the family room, with a fiberglass shower and an oak vanity. A sliding glass door in the family room leads to a 23x13 enclosed porch. The basement has a finished rec room. Recent updates include a roof tear-off in 2021, a furnace and air conditioner in 2018, and a hot water tank in 2015. Additional updates encompass bathroom LVT flooring, carpet, paint, most light fixtures, a holding tank, and a submersible pump since 2022. Don't miss this impeccable home, part of the Arrowhead Lake Association.
Full Property Details
Full Property Details for 1535 Belle Meade Dr
General
- Sold For: $390,000
- HOA FEE: $42/month
- HOA FEE FREQ.: Annually
- Taxes: $5,868 (2025)
- Status: Closed
- Type: Single Family
- Source: 505
- MLS ID: 5204952
- Added to Site: 71 day(s) ago
Interior
- Number of Rooms: 6
- Interior Features: Ceiling Fan(s), Chandelier, Entrance Foyer, Eat-in Kitchen, Granite Counters, Walk-In Closet(s)
- Fireplace: Yes
- Number of Fireplaces: 1
- Fireplace(s): Family Room, Wood Burning
- Appliances: Dishwasher, Disposal, Microwave, Range, Refrigerator, Water Softener
Rooms
Bathrooms
- Total Bathrooms: 3
- Full Bathrooms: 3
Bedrooms
- Total Bedrooms: 4
Other Rooms
- Laundry: Washer Hookup, In Basement, Lower Level
Exterior
- Porch/Patio/Deck: Enclosed, Patio, Porch
Parking
- Garage: Yes
- Attached garage: Yes
- Garage Spaces: 2
- Parking Features: Attached, Direct Access, Driveway, Electricity, Garage, Garage Door Opener, Paved, Garage Faces Rear
Location
- County: Summit
- Township: Copley Twp
- Subdivision: Arrow Lake Estate #2
- Driving Directions: off Copley Rd. between S. Hametown and Medina
- Direction Faces: West
School Information
- Elem School District: Copley-Fairlawn CSD - 7703
- Midd School District: Copley-Fairlawn CSD - 7703
- High School District: Copley-Fairlawn CSD - 7703
Community
- Association: Yes
- Assoc. Name: ARROWHEAD lAKE AASSO
- Assoc. Fees Include: Other
Heating & Cooling
- Central air: Yes
- Air Conditioning: Yes
- Cooling Type: Central Air
- Heating Type: Forced Air, Fireplace(s), Gas
Utilities
- Sewer: Septic Tank
- Water: Well
- Well: Yes
Structural Information
- Architectural Style: Split Level
- Construction: Brick, Cedar
- Basement: Yes
- Basement Desc.: Daylight, Exterior Entry, Concrete, Partially Finished, Walk-Out Access
- Roof: Asphalt, Fiberglass
- Windows: Bay Window(s), Double Pane Windows
- Stories/Levels: 4
- Square Feet: 2,040
- Living Area: 2,040 Sq. Ft.
- Finished Above Grnd: 1,640 Sq. Ft.
- Finished Below Grnd: 400 Sq. Ft.
- Year Built: 1975
- Year Built Source: Public Records
Lot Features
- Property View: Trees/Woods
- Lot Size (Acres): 0.5831
- Lot Size: .5831
- Lot Size Source: Public Records
- Lot Dimensions: 100 x 245
- Lot Features: Back Yard, Flat, Front Yard, Irregular Lot, Landscaped, Level
Water Features
- Water Front Desc.: Lake Privileges
- Water Front View: Lake Privileges
- Lake Front: Yes
Financial Considerations
- Association Fee: $500
- Assoc Fee Freq.: Annually
- Tax Amount: $5,868
- Tax Year: 2025
Disclosures and Reports
- Legal Description: ARROW LAKE EST #2 LOT 26 ALL BELLE MEADE RD
- Property ID: 1500555
Listed by RE/MAX Crossroads Properties, Sherri G Costanzo
Sold by Cutler Real Estate, Jean M Wackerly

Get Pre-Approved Today
Schools
Schools serving 1535 Belle Meade Dr
School District:Copley-Fairlawn City Schools
| Name | Grades | Distance |
|---|---|---|
Copley-Fairlawn Middle School 1531 South Cleveland Massillon Road, Copley, OH 44321 | 5-8 | 1.4 mi |
Arrowhead Primary Elementary School 1600 Raleigh Blvd, Copley, OH 44321 | K-4 | 1.7 mi |
Copley High School 3807 Ridgewood Rd, Copley, OH 44321 | 9-12 | 1.7 mi |
Disclaimer:
School attendance boundaries provided by ATTOM Data Solutions and are for reference only. Contact the school directly to verify enrollment eligibility.
Price & Sales History for 1535 Belle Meade Dr
Date
Details
Price
Change
Source
6/18/2026
Sold
$390,000
0.03%
MLS
5/06/2026
Listed
$389,900
—
MLS
Disclaimer: Historical sales information is derived from public records provided by the county offices. Information is not guaranteed and should be independently verified.
1535 Belle Meade Drive, Copley, OH 44321 (MLS# 5204952) is a Single Family property that was sold at $390,000 on June 18, 2026. Want to learn more about 1535 Belle Meade Drive? Do you have questions about finding other Single Family real estate for sale in Copley? You can browse all Copley real estate or contact a Coldwell Banker agent to request more information.