This is a carousel with tiles that activate property listing cards. Use the previous and next buttons to navigate.
1/1
$525,000
This is a carousel with tiles that activate property listing cards. Use the previous and next buttons to navigate.
1/1
Property Description
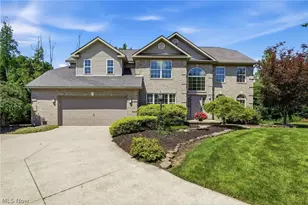
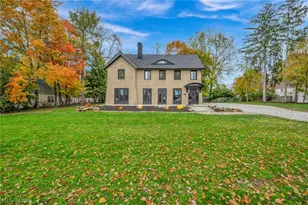
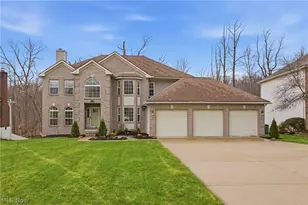
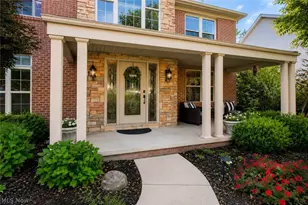
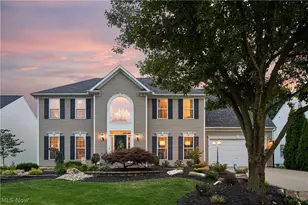
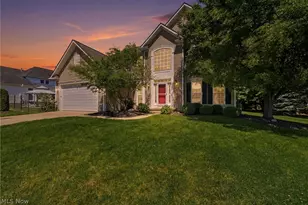
Thoughtfully updated and impeccably maintained, this beautiful 4-bedroom, 2½-bath Colonial is ideally situated on a quiet cul-de-sac in one of the area's most sought-after communities. Offering over 3,000 square feet of above-grade living space, a finished lower level, and a 2½-car garage with custom storage, this home combines generous proportions with a functional layout designed for today's lifestyle. Step inside to a dramatic two-story foyer and an impressive two-story great room filled with natural light. Dual front and rear staircases and an open flow create the perfect setting for everyday living and entertaining. The heart of the home is the spacious eat-in kitchen, complemented by formal living and dining rooms, as well as a first-floor office. A custom Galehouse first-floor laundry room adds quality and convenience. The kitchen features a new Smart Home refrigerator and Smart Home range (2022), along with a Smart Home dishwasher (2025). Upstairs, the owner's suite offers a walk-in closet, while three additional generously sized bedrooms provide space for family, guests, or work-from-home needs. The finished lower level is ideal for a media room, fitness area, playroom, or recreation room. Relax on the expansive low maintenance vinyl deck overlooking a private backyard. Major updates include a new roof (2016), skylights with remote-controlled shades (2023), and a new garage door opener (2026). Other notable improvements include a custom cherry built-in bookcase by Galehouse in the office, Custom cabinetry by Galehouse in the garage, security system, two phone lines, an under-sink water filtration system, and much more. Residents enjoy a community pool and clubhouse with shopping, dining, and interstate access just minutes away. Offering classic architecture with the space and functionality today's buyers are looking for, this move-in-ready home delivers the perfect balance of comfort, style, and location.
Full Property Details
Full Property Details for 408 Driftwood Ct
General
- Sold For: $525,000
- HOA FEE: $46/month
- HOA FEE FREQ.: Annually
- Taxes: $8,144 (2025)
- Status: Closed
- Type: Single Family
- Source: 505
- MLS ID: 5222058
- Added to Site: 51 day(s) ago
Interior
- Number of Rooms: 9
- Interior Features: Bookcases, Ceiling Fan(s), Cathedral Ceiling(s), Eat-in Kitchen, High Ceilings, Kitchen Island, Open Floorplan, Pantry, Storage, Vaulted Ceiling(s), Walk-In Closet(s), Jetted Tub
- Fireplace: Yes
- Number of Fireplaces: 1
- Fireplace(s): Gas, Gas Log, Great Room
- Appliances: Dryer, Dishwasher, Disposal, Microwave, Range, Refrigerator, Washer
Rooms
Bathrooms
- Total Bathrooms: 3
- Full Bathrooms: 2
- Half Bathrooms: 1
- Main Floor Baths: 1
Bedrooms
- Total Bedrooms: 4
Other Rooms
- Laundry: Main Level
Additional Information
- Pool: Yes
- Pool Description: In Ground, Community
- Security/Safety: Security System
Exterior
- Porch/Patio/Deck: Deck
Parking
- Garage: Yes
- Attached garage: Yes
- Garage Spaces: 2
- Parking Features: Attached, Garage
Location
- County: Summit
- Township: Copley Twp
- Subdivision: Wedgewood Ph III
- Driving Directions: Rt 18 to Hametown South, Rt to Wedgewood, Left to Litchfield, left to Driftwood Ct
School Information
- Elem School District: Copley-Fairlawn CSD - 7703
- Midd School District: Copley-Fairlawn CSD - 7703
- High School District: Copley-Fairlawn CSD - 7703
Community
- Association: Yes
- Assoc. Name: WEDGEWOOD
- Assoc. Fees Include: Common Area Maintenance, Insurance, Other, Pool(s)
Heating & Cooling
- Central air: Yes
- Air Conditioning: Yes
- Cooling Type: Central Air
- Heating Type: Gas
Utilities
- Sewer: Public Sewer
- Water: Public
Structural Information
- Architectural Style: Colonial
- Construction: Brick, Vinyl Siding
- Basement: Yes
- Basement Desc.: Partially Finished, Sump Pump
- Roof: Asphalt, Fiberglass
- Stories/Levels: 2
- Square Feet: 4,034
- Living Area: 4,034 Sq. Ft.
- Finished Above Grnd: 3,010 Sq. Ft.
- Finished Below Grnd: 1,024 Sq. Ft.
- Year Built: 1997
- Year Built Source: Public Records
- Property Condition: Updated/Remodeled
Lot Features
- Property View: Trees/Woods
- Lot Size (Acres): 0.2841
- Lot Size: .2841
- Lot Size Source: Assessor
- Lot Features: Cul-De-Sac, Wooded
Financial Considerations
- Association Fee: $550
- Assoc Fee Freq.: Annually
- Tax Amount: $8,144
- Tax Year: 2025
Disclosures and Reports
- Legal Description: WEDGEWOOD PH III LOT 88 ALL
- Property ID: 1506297
Listed by RE/MAX Crossroads Properties, Katherine J Bartlett
Sold by Howard Hanna, Susan E White

Get Pre-Approved Today
Schools
Schools serving 408 Driftwood Ct
School District:Copley-Fairlawn City Schools
| Name | Grades | Distance |
|---|---|---|
Copley-Fairlawn Middle School 1531 South Cleveland Massillon Road, Copley, OH 44321 | 5-8 | 2.4 mi |
Fort Island Primary Elementary School 496 Trunko Road, Fairlawn, OH 44333 | K-4 | 2.7 mi |
Copley High School 3807 Ridgewood Rd, Copley, OH 44321 | 9-12 | 1.5 mi |
Disclaimer:
School attendance boundaries provided by ATTOM Data Solutions and are for reference only. Contact the school directly to verify enrollment eligibility.
Price & Sales History for 408 Driftwood Ct
Date
Details
Price
Change
Source
8/21/2026
Sold
$525,000
—
MLS
7/10/2026
Listed
$525,000
—
MLS
Disclaimer: Historical sales information is derived from public records provided by the county offices. Information is not guaranteed and should be independently verified.
Home Warranty : Included
408 Driftwood Court, Copley, OH 44321 (MLS# 5222058) is a Single Family property that was sold at $525,000 on August 21, 2026. Want to learn more about 408 Driftwood Court? Do you have questions about finding other Single Family real estate for sale in Copley? You can browse all Copley real estate or contact a Coldwell Banker agent to request more information.