This is a carousel with tiles that activate property listing cards. Use the previous and next buttons to navigate.
1/1
$399,900
This is a carousel with tiles that activate property listing cards. Use the previous and next buttons to navigate.
1/1
Property Description
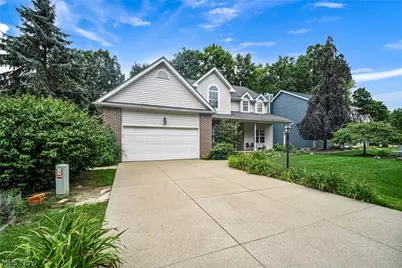
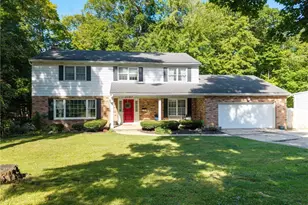
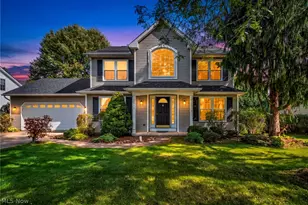
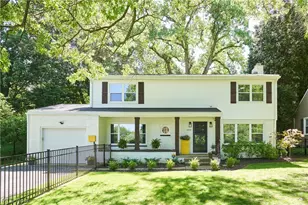
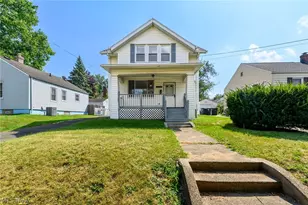
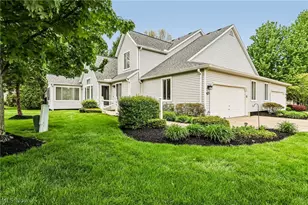
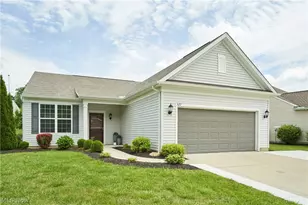
Welcome to this beautiful 4-bedroom, 2.5-bath Colonial home ideally situated on a quiet cul-de-sac in the desirable Heritage Woods neighborhood and top rated Revere Local School District. Step in the home, you'll appreciate the home's bright, open and inviting layout. A dramatic two-story foyer with skylight fills the entry with natural light, while 9-foot ceilings throughout the first floor enhance the spacious and airy feel. 1st floor open layout with kitchen featuring a center island , a spacious pantry and a breakfast area that opens to the sliding door to the deck and flows naturally into the spacious family room, where a cozy fireplace creates a warm and inviting gathering space. A convenient first-floor laundry room adds to the home's functionality. Upstairs, all 4 bedrooms and 2 full baths are thoughtfully located on the second floor. The spacious primary bedroom offers a private retreat with an en-suite bath featuring a separate jetted soaking tub and shower. Home as plenty storage spaces. The basement flooring is professionally finished, providing a sleek, finished appearance along with exceptional durability and easy maintenance. This versatile space offers excellent possibilities for a recreation area, home gym, workshop, hobby space, or additional flexible living and storage space. Another standout feature is the home's durable metal roof, offering long-lasting performance and adding to the home's overall appeal. The location is another major highlight. Tucked away on a cul-de-sac, the home offers a peaceful residential setting while remaining conveniently close to the Montrose/Fairlawn shopping and dining area, restaurants, everyday services, recreation and major roadways, including convenient access to I-77 and SR-21 A wonderful combination of space, natural light, comfortable indoor-outdoor living, a cul-de-sac setting, desirable schools and an exceptionally convenient location-come see all that 4145 Burnwyke Ct has to offer. Home warranty.
Full Property Details
Full Property Details for 4145 Burnwyke Ct
General
- Sold For: $399,900
- HOA FEE: $15/month
- HOA FEE FREQ.: Annually
- Taxes: $6,454 (2025)
- Status: Closed
- Type: Single Family
- Source: 505
- MLS ID: 5224472
- Added to Site: 57 day(s) ago
Interior
- Number of Rooms: 8
- Fireplace: Yes
- Number of Fireplaces: 1
- Appliances: Dryer, Dishwasher, Microwave, Range, Refrigerator
Rooms
Bathrooms
- Total Bathrooms: 3
- Full Bathrooms: 2
- Half Bathrooms: 1
- Main Floor Baths: 1
Bedrooms
- Total Bedrooms: 4
Parking
- Garage: Yes
- Attached garage: Yes
- Garage Spaces: 2
- Parking Features: Attached, Garage
Location
- County: Summit
- Township: Copley Twp
- Subdivision: Grove At Heritage Woods
- Driving Directions: Route 18 to
School Information
- Elem School District: Revere LSD - 7712
- Midd School District: Revere LSD - 7712
- High School District: Revere LSD - 7712
Community
- Association: Yes
- Assoc. Name: Heritage Woods
- Assoc. Fees Include: Common Area Maintenance
Heating & Cooling
- Cooling Type: Ceiling Fan(s)
- Heating Type: Forced Air, Gas
Utilities
- Sewer: Public Sewer
- Water: Public
Structural Information
- Architectural Style: Colonial
- Construction: Vinyl Siding
- Basement: Yes
- Basement Desc.: Full
- Roof: Metal
- Stories/Levels: 2
- Square Feet: 2,134
- Living Area: 2,134 Sq. Ft.
- Finished Above Grnd: 2,134 Sq. Ft.
- Year Built: 1995
- Year Built Source: Public Records
Lot Features
- Lot Size (Acres): 0.2028
- Lot Size: .2028
- Lot Size Source: Assessor
Financial Considerations
- Association Fee: $175
- Assoc Fee Freq.: Annually
- Tax Amount: $6,454
- Tax Year: 2025
Disclosures and Reports
- Special Conditions: Standard
- Legal Description: SV-GROVE IN HERITAGE WOODS LOT 11 ALL
- Property ID: 1700983
Listed by Golden Realty, Sophia Guo
Sold by Berkshire Hathaway HomeServices Stouffer Realty, Betsy Henn

Get Pre-Approved Today
Schools
Schools serving 4145 Burnwyke Ct
School District:Revere Local School District
| Name | Grades | Distance |
|---|---|---|
Bath Elementary School, Akron, OH 1246 North Cleveland Massillon Road, Akron, OH 44333 | 3-5 | 3.2 mi |
Hillcrest Elementary School 3080 Revere Road, Richfield, OH 44286 | PK-2 | 5.8 mi |
Revere Middle School 3195 Spring Valley Road, Akron, OH 44333 | 6-8 | 5.4 mi |
Revere High School 3420 Everett Road, Richfield, OH 44286 | 9-12 | 5.6 mi |
Disclaimer:
School attendance boundaries provided by ATTOM Data Solutions and are for reference only. Contact the school directly to verify enrollment eligibility.
Price & Sales History for 4145 Burnwyke Ct
Date
Details
Price
Change
Source
9/18/2026
Sold
$399,900
—
MLS
8/21/2026
Listed
$399,900
—
MLS
Disclaimer: Historical sales information is derived from public records provided by the county offices. Information is not guaranteed and should be independently verified.
Home Warranty : Included
4145 Burnwyke Court, Copley, OH 44321 (MLS# 5224472) is a Single Family property that was sold at $399,900 on September 18, 2026. Want to learn more about 4145 Burnwyke Court? Do you have questions about finding other Single Family real estate for sale in Copley? You can browse all Copley real estate or contact a Coldwell Banker agent to request more information.