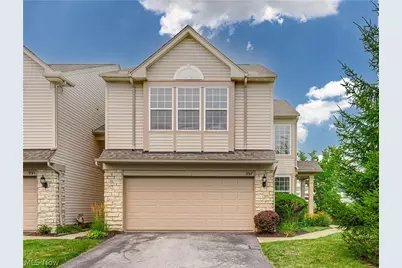
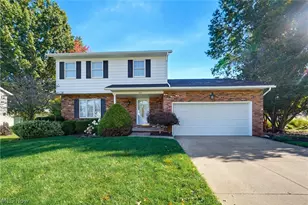
This is a carousel with tiles that activate property listing cards. Use the previous and next buttons to navigate.
1/1
$255,000
This is a carousel with tiles that activate property listing cards. Use the previous and next buttons to navigate.
1/1
Property Description
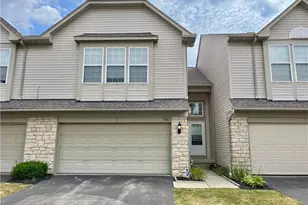
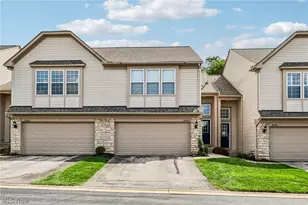
Welcome to this beautiful townhouse-style condo in desirable Copley, OH! Featuring 3 bedrooms, 2.5 bathrooms, and 1,592 square feet of above-grade living space, this home offers a spacious and functional layout. As you step inside, you're welcomed by high vaulted ceilings that create a bright, open feel and lead into the inviting main living area. The spacious living room is filled with natural light and centered around a cozy gas log fireplace, making it the perfect place to relax or entertain. The living room seamlessly flows into the eat-in kitchen, featuring stainless steel appliances, oak cabinetry, and a spacious dining area. Sliding glass doors off the dining area lead to the back patio and yard, providing the perfect space for outdoor enjoyment. A convenient half bath and access to the attached 2-car garage complete the main level. Upstairs, you'll find a cozy loft overlooking the main living area, along with the spacious primary suite. The primary suite features a large walk-in closet and a well-appointed en-suite bathroom. Two additional generously sized bedrooms, a full bathroom, and a conveniently located second-floor laundry/utility room, situated between the primary suite and the secondary bedrooms, complete the upper level. Recent updates include a new furnace (2025) and new central A/C (2024). Ideally located near I-77, Route 21, the Montrose shopping district, restaurants, and everyday conveniences. Don't miss your opportunity to own this move-in-ready condo. Schedule your private showing today!
Full Property Details
Full Property Details for 997 Croghan Way
General
- Sold For: $255,000
- HOA FEE: $230/month
- Taxes: $4,527 (2025)
- Status: Closed
- Type: Townhouse
- Source: 505
- MLS ID: 5228612
- Added to Site: 94 day(s) ago
Interior
- Number of Rooms: 6
- Interior Features: Eat-in Kitchen, Walk-In Closet(s)
- Fireplace: Yes
- Number of Fireplaces: 1
- Fireplace(s): Living Room
- Appliances: Dryer, Dishwasher, Disposal, Microwave, Range, Refrigerator, Washer
Rooms
Bathrooms
- Total Bathrooms: 3
- Full Bathrooms: 2
- Half Bathrooms: 1
- Main Floor Baths: 1
Bedrooms
- Total Bedrooms: 3
Other Rooms
- Laundry: Upper Level
Exterior
- Porch/Patio/Deck: Front Porch, Patio
Parking
- Garage: Yes
- Attached garage: Yes
- Garage Spaces: 2
- Parking Features: Asphalt, Attached, Driveway, Electricity, Garage, Garage Door Opener, Paved, Garage Faces Rear
Location
- County: Summit
- Township: Copley Twp
- Subdivision: Montrose Park Ph 1
- Driving Directions: Rt 18 (Medina Rd) to Heritage Woods Dr to Gardiner Run to Croghan Way.
School Information
- Elem School District: Copley-Fairlawn CSD - 7703
- Midd School District: Copley-Fairlawn CSD - 7703
- High School District: Copley-Fairlawn CSD - 7703
Community
- Association: Yes
- Assoc. Name: Courtyards of Montrose Park
- Assoc. Fees Include: Association Management, Common Area Maintenance, Insurance, Maintenance Grounds, Maintenance Structure, Reserve Fund, Snow Removal
Heating & Cooling
- Central air: Yes
- Air Conditioning: Yes
- Cooling Type: Central Air
- Heating Type: Forced Air, Gas
Utilities
- Sewer: Public Sewer
- Water: Public
Structural Information
- Property Detached: Yes
- Structure Type: Townhouse
- Construction: Vinyl Siding
- Basement Desc.: None
- Roof: Asphalt, Fiberglass
- Entry Floor Number: 1
- Stories/Levels: 2
- Square Feet: 1,604
- Living Area: 1,604 Sq. Ft.
- Finished Above Grnd: 1,604 Sq. Ft.
- Year Built: 2006
- Year Built Source: Public Records
Lot Features
- Lot Size (Acres): 0.05
- Lot Size: .05
- Lot Size Source: Assessor
- Fencing (Description): Block, Back Yard, Vinyl
Financial Considerations
- Association Fee: $230
- Assoc Fee Freq.: Monthly
- Tax Amount: $4,527
- Tax Year: 2025
- Terms: Cash, Conventional, FHA, VA Loan
Disclosures and Reports
- Legal Description: MONTROSE PARK PHASE 1 LOT 121 ALL
- Property ID: 1507943
Listed by Berkshire Hathaway HomeServices Stouffer Realty, Thomas M Boggs
Sold by Howard Hanna, Beth Rodgers
Get Pre-Approved Today
Schools
Schools serving 997 Croghan Way
School District:Revere Local School District
| Name | Grades | Distance |
|---|---|---|
Bath Elementary School, Akron, OH 1246 North Cleveland Massillon Road, Akron, OH 44333 | 3-5 | 3.4 mi |
Hillcrest Elementary School 3080 Revere Road, Richfield, OH 44286 | PK-2 | 6 mi |
Revere Middle School 3195 Spring Valley Road, Akron, OH 44333 | 6-8 | 5.6 mi |
Revere High School 3420 Everett Road, Richfield, OH 44286 | 9-12 | 5.8 mi |
Disclaimer:
School attendance boundaries provided by ATTOM Data Solutions and are for reference only. Contact the school directly to verify enrollment eligibility.
Price & Sales History for 997 Croghan Way
Date
Details
Price
Change
Source
9/08/2026
Sold
$255,000
-1.89%
MLS
7/20/2026
Listed
$259,900
—
MLS
Disclaimer: Historical sales information is derived from public records provided by the county offices. Information is not guaranteed and should be independently verified.
997 Croghan Way, Copley, OH 44321 (MLS# 5228612) is a Townhouse property that was sold at $255,000 on September 08, 2026. Want to learn more about 997 Croghan Way? Do you have questions about finding other Townhouse real estate for sale in Copley? You can browse all Copley real estate or contact a Coldwell Banker agent to request more information.