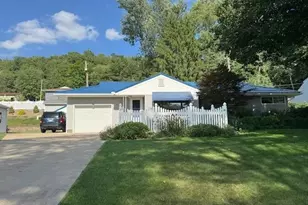
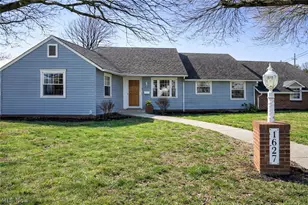
This is a carousel with tiles that activate property listing cards. Use the previous and next buttons to navigate.
1/1
$285,000
This is a carousel with tiles that activate property listing cards. Use the previous and next buttons to navigate.
1/1
Property Description
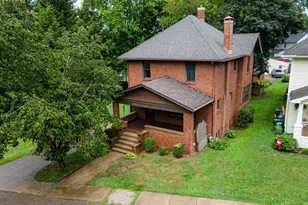
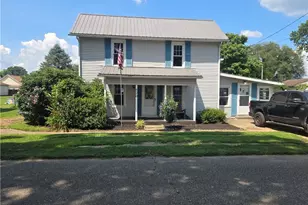
IMMEDIATE POSSESSION AVAILABLE! This property has it all! 3+ Bedrooms, 4 Bath, 2 Laundry, 2 Car Garage, City School District, Original Woodwork, First Floor Living Suite. This well-maintained two-story home sits on three spacious city lots and is just a short walk to Coshocton City Schools. Inside, you'll find a warm, traditional floor plan with beautiful character details, including rich woodwork and custom built-ins. The main level offers flexible first floor living suite that can be utilized as 4th bedroom, bonus room, a second family room, or a home office. Upstairs, another private primary suite features its own full bath, accompanied by two additional bedrooms and a second full bathroom. Outdoors, the expansive and private rear & side yard creates an ideal setting for entertaining, play, or quiet relaxation. All major kitchen/laundry appliances on site may convey to the new owner with an acceptable offer. Any contents on the property at time of possession will convey to the new owner. Contact a licensed real estate agent for a private showing.
Full Property Details
Full Property Details for 1518 Prospect St
General
- Sold For: $285,000
- Taxes: $2,617 (2025)
- Status: Closed
- Type: Single Family
- Source: Columbus_N_Greater_Ohio
- MLS ID: 226028992
- Added to Site: 71 day(s) ago
Interior
- Flooring: Carpet, Vinyl
Rooms
Bathrooms
- Total Bathrooms: 4
- Full Bathrooms: 4
- Upper Floor Baths: 2
- Main - Full Baths: 1
- Lower - Full Baths: 1
Bedrooms
- Total Bedrooms: 4
Parking
- Garage: Yes
- Garage Spaces: 2
- Parking Features: Detached Garage
Location
- County: Coshocton
- Township: None
- Driving Directions: Situated on the east corner of Cambridge Road and Prospect
School Information
- School District: COSHOCTON CSD 1601 COS CO.
Heating & Cooling
- Heating Type: Forced Air
Utilities
- Sewer: Public Sewer
- Water: Public
Structural Information
- Architectural Style: Traditional
- Basement: Yes
- Square Feet: 1,927
- Sq. Ft. Source: Realist
- Living Area: 1,927 Sq. Ft.
- Finished Total: 1,927 Sq. Ft.
- Year Built: 1920
Lot Features
- Lot Size (Acres): 0.13
- Lot Size (Sq. Ft.): 5,662.8
Financial Considerations
- Price Per Sq. Ft.: $142.66
- Tax Amount: $2,617
- Tax Year: 2025
Disclosures and Reports
- Special Conditions: Standard
- Property ID: 04300-001-537-00
Listed and Sold by Howard Hanna Real Estate Svcs (740) 610-7993, Carly C Thompson (740) 291-2372

Get Pre-Approved Today
Schools
Schools serving 1518 Prospect St
School District:Coshocton City School District
| Name | Grades | Distance |
|---|---|---|
Central Elementary School, Coshocton, OH 1203 Cambridge Road, Coshocton, OH 43812 | PK-6 | 0.2 mi |
Coshocton High School 1205 Cambridge Road, Coshocton, OH 43812 | 7-12 | 0.3 mi |
Disclaimer:
School attendance boundaries provided by ATTOM Data Solutions and are for reference only. Contact the school directly to verify enrollment eligibility.
Price & Sales History for 1518 Prospect St
Date
Details
Price
Change
Source
10/06/2026
Sold
$285,000
3.67%
MLS
7/31/2026
Listed
$274,900
—
MLS
Disclaimer: Historical sales information is derived from public records provided by the county offices. Information is not guaranteed and should be independently verified.
1518 Prospect Street, Coshocton, OH 43812 (MLS# 226028992) is a Single Family property that was sold at $285,000 on October 06, 2026. Want to learn more about 1518 Prospect Street? Do you have questions about finding other Single Family real estate for sale in Coshocton? You can browse all Coshocton real estate or contact a Coldwell Banker agent to request more information.