This is a carousel with tiles that activate property listing cards. Use the previous and next buttons to navigate.
1/1
$275,000
This is a carousel with tiles that activate property listing cards. Use the previous and next buttons to navigate.
1/1
Property Description
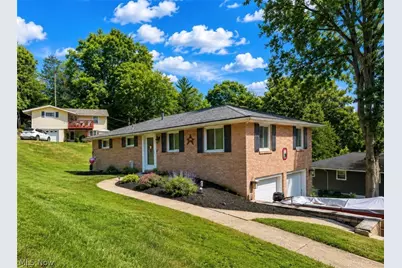
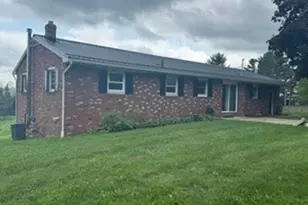
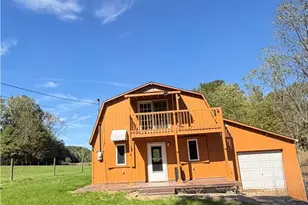
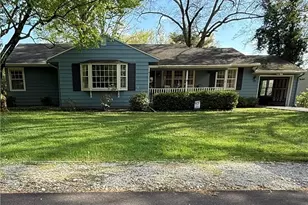
This quality brick ranch is located in a desirable neighborhood, within walking distance to Coshocton City Schools. The home offers a nice sized kitchen and dining room, sunny living room with beautiful hardwood floors that flow into the 3 main-floor bedrooms. The lower level offers an additional family room space or a potential 4th bedroom as the current homeowners have used it in the past. The lower level also offers utility room, second full bathroom, access to the rear yard and access to the two-car, heated and cooled attached garage. Also notable is the "man cave" storage shed that is tricked out for tons of fun! It is well insulated, heated and cooled, and has its own electrical panel. This is a MUST SEE property!
Full Property Details
Full Property Details for 1739 Evergreen Park Dr
General
- Sold For: $275,000
- Taxes: $2,143 (2025)
- Status: Closed
- Type: Single Family
- Source: 505
- MLS ID: 5235399
- Added to Site: 48 day(s) ago
Interior
- Number of Rooms: 6
- Appliances: Dishwasher, Microwave, Range, Refrigerator
Rooms
Bathrooms
- Total Bathrooms: 2
- Full Bathrooms: 2
- Main Floor Baths: 1
Bedrooms
- Total Bedrooms: 3
- Bedrooms Main: 3
Exterior
- Porch/Patio/Deck: Patio
Parking
- Garage: Yes
- Attached garage: Yes
- Garage Spaces: 2
- Parking Features: Attached, Garage, Paved
Location
- County: Coshocton
- Township: Coshocton
- Subdivision: Evergreen Park Sub
- Driving Directions: Cambridge road to pleasant valley drive and left onto evergreen park drive. The home is on the right.
School Information
- Elem School District: Coshocton CSD - 1601
- Midd School District: Coshocton CSD - 1601
- High School District: Coshocton CSD - 1601
Heating & Cooling
- Central air: Yes
- Air Conditioning: Yes
- Cooling Type: Central Air
- Heating Type: Forced Air, Gas
Utilities
- Sewer: Public Sewer
- Water: Public
Structural Information
- Architectural Style: Ranch
- Construction: Brick
- Basement: Yes
- Basement Desc.: Full
- Roof: Asphalt, Fiberglass
- Stories/Levels: 1
- Square Feet: 2,208
- Living Area: 2,208 Sq. Ft.
- Finished Above Grnd: 1,656 Sq. Ft.
- Finished Below Grnd: 552 Sq. Ft.
- Year Built: 1966
- Year Built Source: Public Records
- Property Condition: Updated/Remodeled
Lot Features
- Lot Size (Acres): 0.2579
- Lot Size: .2579
- Lot Size Source: Assessor
Financial Considerations
- Tax Amount: $2,143
- Tax Year: 2025
Disclosures and Reports
- Special Conditions: Standard
- Legal Description: #4093 EVERGREEN PARK SUBDIVISION 09 DOC 3368
- Property ID: 04300-005-029-00
Listed by Howard Hanna Real Estate Services, Karla Norris
Sold by Century 21 Court Square Realty, Inc., Dale L Caley

Get Pre-Approved Today
Schools
Schools serving 1739 Evergreen Park Dr
School District:Coshocton City School District
| Name | Grades | Distance |
|---|---|---|
Central Elementary School, Coshocton, OH 1203 Cambridge Road, Coshocton, OH 43812 | PK-6 | 0.6 mi |
Coshocton High School 1205 Cambridge Road, Coshocton, OH 43812 | 7-12 | 0.5 mi |
Disclaimer:
School attendance boundaries provided by ATTOM Data Solutions and are for reference only. Contact the school directly to verify enrollment eligibility.
Price & Sales History for 1739 Evergreen Park Dr
Date
Details
Price
Change
Source
9/15/2026
Sold
$275,000
5.81%
MLS
8/10/2026
Listed
$259,900
—
MLS
Disclaimer: Historical sales information is derived from public records provided by the county offices. Information is not guaranteed and should be independently verified.
1739 Evergreen Park Drive, Coshocton, OH 43812 (MLS# 5235399) is a Single Family property that was sold at $275,000 on September 15, 2026. Want to learn more about 1739 Evergreen Park Drive? Do you have questions about finding other Single Family real estate for sale in Coshocton? You can browse all Coshocton real estate or contact a Coldwell Banker agent to request more information.