This is a carousel with tiles that activate property listing cards. Use the previous and next buttons to navigate.
1/1
$195,500
This is a carousel with tiles that activate property listing cards. Use the previous and next buttons to navigate.
1/1
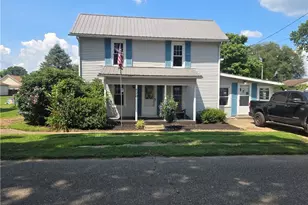
Property Description
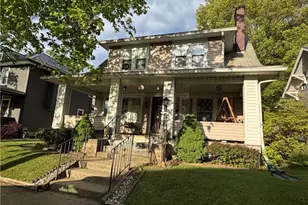
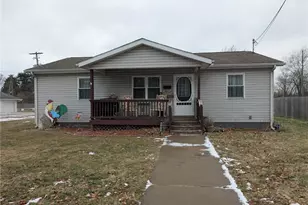
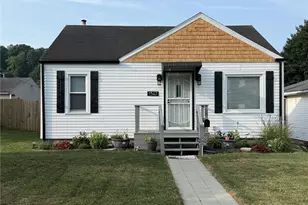
Charming Cape Cod home set on a picturesque brick street, featuring 4 bedrooms and 2.5 baths. This property showcases beautiful original woodwork and finishes throughout, an inviting eat-in kitchen with island and unique built-in niches, plus a formal dining room perfect for entertaining. The main floor offers a convenient primary bedroom with and bath, while second floor includes three additional bedrooms and a full bath. Enjoy relaxing in the sunroom, along with a nice garage with a loft and ample concrete parking. The partially finished basement includes a half bath and offers great potential for additional bedrooms or living space.
Full Property Details
Full Property Details for 326 N 13th St
General
- Sold For: $195,500
- Taxes: $1,666 (2025)
- Status: Closed
- Type: Single Family
- Source: 505
- MLS ID: 5206984
- Added to Site: 63 day(s) ago
Interior
- Number of Rooms: 6
- Interior Features: Built-in Features
- Fireplace: Yes
- Number of Fireplaces: 1
- Fireplace(s): Family Room, Gas
Rooms
Bathrooms
- Total Bathrooms: 3
- Full Bathrooms: 2
- Half Bathrooms: 1
- Main Floor Baths: 1
Bedrooms
- Total Bedrooms: 4
- Bedrooms Main: 1
Other Rooms
- Laundry: In Basement
Exterior
- Porch/Patio/Deck: Covered, Enclosed, Front Porch, Patio, Porch
Parking
- Garage: Yes
- Garage Spaces: 1
- Parking Features: Alley Access, Driveway, Detached, Garage, On Street
Location
- County: Coshocton
- Township: Coshocton
- Subdivision: Lees Second Add
- Driving Directions: Turn onto N 13th str from chestnut str house is on the right,
School Information
- Elem School District: Coshocton CSD - 1601
- Midd School District: Coshocton CSD - 1601
- High School District: Coshocton CSD - 1601
Heating & Cooling
- Central air: Yes
- Air Conditioning: Yes
- Cooling Type: Central Air
- Heating Type: Forced Air
Utilities
- Sewer: Public Sewer
- Water: Public
Structural Information
- Architectural Style: Cape Cod
- Construction: Vinyl Siding
- Basement: Yes
- Basement Desc.: Partially Finished, Sump Pump, Walk-Up Access, Walk-Out Access
- Roof: Asphalt
- Stories/Levels: 2
- Year Built: 1925
- Year Built Source: Public Records
Additional Structures
- Other Structures: Garage(s), Shed(s)
Lot Features
- Lot Size (Acres): 0.1462
- Lot Size: .1462
- Lot Size Source: Public Records
Financial Considerations
- Tax Amount: $1,666
- Tax Year: 2025
Disclosures and Reports
- Special Conditions: Standard
- Legal Description: IN-LOT 1959 48.7 X 130
- Property ID: 04300-002-922-00
Listed by Golden Key Realty, Lucas Beachy and Golden Key Realty, Miriam Beachy
Sold by Olde Town Realty, Kyle D Myers

Get Pre-Approved Today
Schools
Schools serving 326 N 13th St
School District:Coshocton City School District
| Name | Grades | Distance |
|---|---|---|
Central Elementary School, Coshocton, OH 1203 Cambridge Road, Coshocton, OH 43812 | PK-6 | 1.2 mi |
Coshocton High School 1205 Cambridge Road, Coshocton, OH 43812 | 7-12 | 1.3 mi |
Disclaimer:
School attendance boundaries provided by ATTOM Data Solutions and are for reference only. Contact the school directly to verify enrollment eligibility.
Price & Sales History for 326 N 13th St
Date
Details
Price
Change
Source
5/28/2026
Sold
$195,500
-2.01%
MLS
5/04/2026
Listed
$199,500
—
MLS
Disclaimer: Historical sales information is derived from public records provided by the county offices. Information is not guaranteed and should be independently verified.
326 N 13th Street, Coshocton, OH 43812 (MLS# 5206984) is a Single Family property that was sold at $195,500 on May 28, 2026. Want to learn more about 326 N 13th Street? Do you have questions about finding other Single Family real estate for sale in Coshocton? You can browse all Coshocton real estate or contact a Coldwell Banker agent to request more information.