This is a carousel with tiles that activate property listing cards. Use the previous and next buttons to navigate.
1/1
$244,000
This is a carousel with tiles that activate property listing cards. Use the previous and next buttons to navigate.
1/1
Property Description
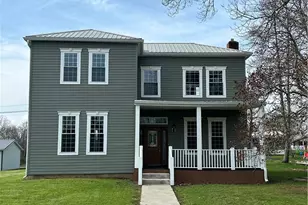
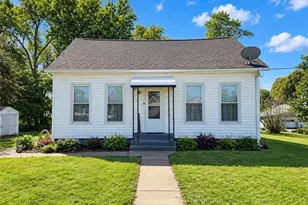
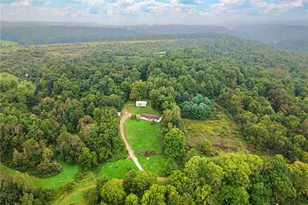
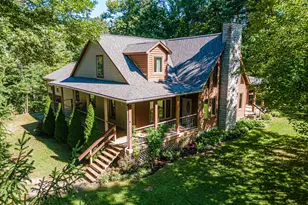
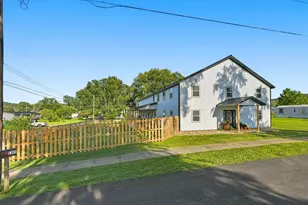
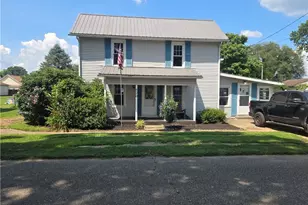
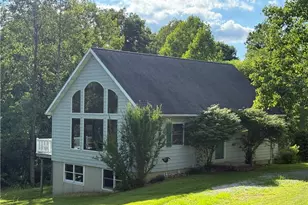
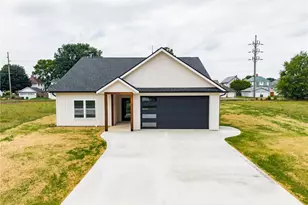
Welcome to this beautifully remodeled 6 bedroom, 2 bath home offering the perfect combination of modern updates, space, and location! Situated on a spacious 0.73 acre lot in River View School District, this property is move-in ready and packed with upgrades. Located within minutes from Roscoe Village, this home offers a prime location with easy access to shopping, dining, and local amenities while still providing the space and privacy. The heart of this home features a brand-new custom kitchen, complemented by new flooring, updated lighting fixtures throughout, a new furnace, and new central air conditioning for a year-round comfort and efficiency. Step outside to enjoy breathtaking views from the newly built deck, overlooking the valley and backyard- perfect for entertaining, relaxing, or simply taking in the scenery. A detached garage provides additional storage and parking options. Don't miss this rare opportunity and an unbeatable location! Call today to schedule your showing.
Full Property Details
Full Property Details for 782 Hill St
General
- Sold For: $244,000
- Taxes: $1,636 (2025)
- Status: Closed
- Type: Single Family
- Source: 505
- MLS ID: 5216261
- Added to Site: 54 day(s) ago
Interior
- Number of Rooms: 10
- Appliances: Dishwasher
Rooms
Bathrooms
- Total Bathrooms: 2
- Full Bathrooms: 2
- Main Floor Baths: 1
Bedrooms
- Total Bedrooms: 6
- Bedrooms Main: 2
Parking
- Garage: Yes
- Garage Spaces: 2
- Parking Features: Driveway, Detached, Garage
Location
- County: Coshocton
- Township: Coshocton
- Subdivision: Swayne & Medberry Add
- Driving Directions: Turn onto Hill Street in Roscoe Village by Huck's Tavern, property is on the right.
School Information
- Elem School District: River View LSD - 1603
- Midd School District: River View LSD - 1603
- High School District: River View LSD - 1603
Heating & Cooling
- Central air: Yes
- Air Conditioning: Yes
- Cooling Type: Central Air
- Heating Type: Baseboard, Electric, Forced Air
Utilities
- Sewer: Public Sewer
- Water: Public
Structural Information
- Architectural Style: Split Level
- Construction: Block, Vinyl Siding
- Basement: Yes
- Basement Desc.: Partial
- Roof: Asphalt
- Stories/Levels: 2
- Square Feet: 2,139
- Living Area: 2,139 Sq. Ft.
- Finished Above Grnd: 2,139 Sq. Ft.
- Year Built: 1955
- Year Built Source: Public Records
- Property Condition: Updated/Remodeled
Lot Features
- Lot Size (Acres): 0.73
- Lot Size: .73
- Lot Size Source: Public Records
Financial Considerations
- Tax Amount: $1,636
- Tax Year: 2025
Disclosures and Reports
- Special Conditions: Standard
- Legal Description: 2ND QTR PT LOTS 3970-3971
- Property ID: 04400-000-445-00
Listed by Century 21 Court Square Realty, Inc., Devin Rivera
Sold by Non-Member, Non-Member Non-Member

Get Pre-Approved Today
Schools
Schools serving 782 Hill St
School District:River View Local School District
| Name | Grades | Distance |
|---|---|---|
Warsaw Elementary School 501 Blissfield Road, Warsaw, OH 43844 | PK-6 | 7.4 mi |
River View High School 26496 State Route 60, Warsaw, OH 43844 | 9-12 | 5.6 mi |
Disclaimer:
School attendance boundaries provided by ATTOM Data Solutions and are for reference only. Contact the school directly to verify enrollment eligibility.
Price & Sales History for 782 Hill St
Date
Details
Price
Change
Source
7/23/2026
Sold
$244,000
-1.61%
MLS
6/05/2026
Listed
$248,000
—
MLS
Disclaimer: Historical sales information is derived from public records provided by the county offices. Information is not guaranteed and should be independently verified.
782 Hill Street, Coshocton, OH 43812 (MLS# 5216261) is a Single Family property that was sold at $244,000 on July 23, 2026. Want to learn more about 782 Hill Street? Do you have questions about finding other Single Family real estate for sale in Coshocton? You can browse all Coshocton real estate or contact a Coldwell Banker agent to request more information.