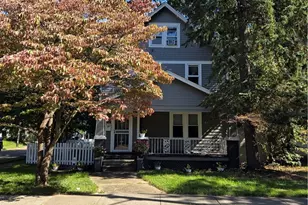
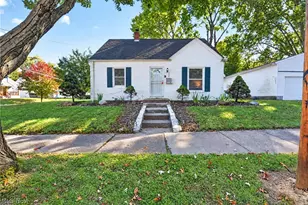
This is a carousel with tiles that activate property listing cards. Use the previous and next buttons to navigate.
1/1
$173,500
This is a carousel with tiles that activate property listing cards. Use the previous and next buttons to navigate.
1/1
Property Description
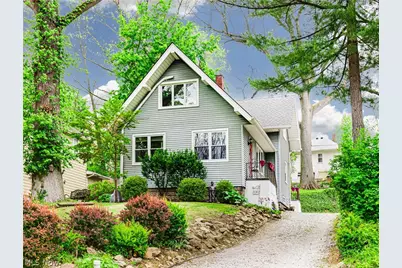
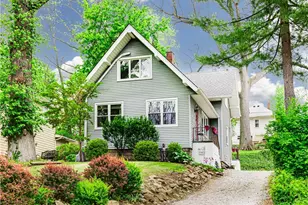
This Gorgeous Cape Cod nestled among the trees is the perfect place to relax and unwind! A large living room with streaming natural light, stone fireplace and original woodwork welcomes you into this spacious main level. The dining room features coffered ceiling, updated wet bar and direct access to the back deck for entertaining. The fully applianced kitchen includes a walk-in pantry and ample cabinet space. Second level boasts 3 bedrooms with original hardwood floors and an updated full bathroom! The outdoor space is like something out of a book with terraced back yard and whimsy landscaping. Call today for a list of notable improvements and to schedule your tour!
Full Property Details
Full Property Details for 1340 Front St
General
- Sold For: $173,500
- Taxes: $2,504 (2025)
- Status: Closed
- Type: Single Family
- Source: 505
- MLS ID: 5207628
- Added to Site: 70 day(s) ago
Interior
- Number of Rooms: 6
- Interior Features: Coffered Ceiling(s), Open Floorplan, Pantry, Bar, Natural Woodwork
- Fireplace: Yes
- Number of Fireplaces: 1
- Appliances: Dryer, Dishwasher, Microwave, Range, Refrigerator, Washer
Rooms
Bathrooms
- Total Bathrooms: 1
- Full Bathrooms: 1
Bedrooms
- Total Bedrooms: 3
Other Rooms
- Laundry: In Basement
Exterior
- Exterior Features: Private Yard
- Porch/Patio/Deck: Deck
Parking
- Parking Features: Driveway
Location
- County: Summit
- Township: Cuyahoga Falls
- Subdivision: Tallmadge 02
- Driving Directions: Broad Blvd to Front Street
School Information
- Elem School District: Cuyahoga Falls CSD - 7705
- Midd School District: Cuyahoga Falls CSD - 7705
- High School District: Cuyahoga Falls CSD - 7705
Heating & Cooling
- Air Conditioning: Yes
- Cooling Type: Ceiling Fan(s), Ductless
- Heating Type: Hot Water, Steam
Utilities
- Sewer: Public Sewer
- Water: Public
Structural Information
- Architectural Style: Cape Cod
- Construction: Vinyl Siding
- Basement: Yes
- Basement Desc.: Full
- Roof: Asphalt, Fiberglass
- Stories/Levels: 2
- Square Feet: 1,284
- Living Area: 1,284 Sq. Ft.
- Finished Above Grnd: 1,284 Sq. Ft.
- Year Built: 1916
- Year Built Source: Public Records
Additional Structures
- Other Structures: Shed(s)
Lot Features
- Lot Size (Acres): 0.2626
- Lot Size: .2626
- Lot Size Source: Assessor
- Fencing (Description): Partial
Financial Considerations
- Tax Amount: $2,504.8
- Tax Year: 2025
Disclosures and Reports
- Legal Description: TR 2 W OF FRONT ST .290A
- Property ID: 217528
Listed by Keller Williams Chervenic Rlty, Jessica L Elzholz
Sold by Keller Williams Legacy Group Realty, Holly M Van Riper

Get Pre-Approved Today
Schools
Schools serving 1340 Front St
School District:Cuyahoga Falls City School District
| Name | Grades | Distance |
|---|---|---|
Gordon Dewitt Elementary School 425 Falls Avenue, Cuyahoga Falls, OH 44221 | K-5 | 0.8 mi |
Bolich Middle School 2630 13th Street, Cuyahoga Falls, OH 44223 | 6-8 | 1.6 mi |
Cuyahoga Falls High School 2300 4th Street, Cuyahoga Falls, OH 44221 | 9-12 | 1.2 mi |
Disclaimer:
School attendance boundaries provided by ATTOM Data Solutions and are for reference only. Contact the school directly to verify enrollment eligibility.
Price & Sales History for 1340 Front St
Date
Details
Price
Change
Source
6/24/2026
Sold
$173,500
-0.86%
MLS
5/07/2026
Listed
$175,000
—
MLS
Disclaimer: Historical sales information is derived from public records provided by the county offices. Information is not guaranteed and should be independently verified.
1340 Front Street, Cuyahoga Falls, OH 44221 (MLS# 5207628) is a Single Family property that was sold at $173,500 on June 24, 2026. Want to learn more about 1340 Front Street? Do you have questions about finding other Single Family real estate for sale in Cuyahoga Falls? You can browse all Cuyahoga Falls real estate or contact a Coldwell Banker agent to request more information.