This is a carousel with tiles that activate property listing cards. Use the previous and next buttons to navigate.
1/1
$240,000
This is a carousel with tiles that activate property listing cards. Use the previous and next buttons to navigate.
1/1
Property Description
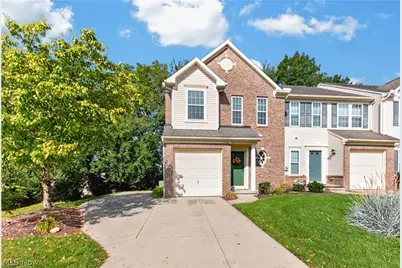
Welcome to 1506 Wellingshire Circle-a beautifully updated end-unit condo offering privacy, peaceful views, and lowmaintenance living in a picturesque setting. Overlooking the community pond and surrounding nature, this three-bedroom,two-and-a-half-bath home offers the perfect blend of comfort, convenience, and lifestyle.Step inside to discover new flooring throughout and a spacious layout filled with natural light. The large eat-in kitchenprovides abundant cabinetry and extra counter space, along with newer stainless-steel appliances, including a gas range.Just beyond the kitchen, the deck creates an inviting outdoor retreat overlooking mature trees and the serenesurroundings. The family room features a cozy gas fireplace, creating the perfect gathering space.Upstairs, the generously sized primary suite offers a private escape with a beautifully remodeled full ensuite featuringdesigner touches. Two additional bedrooms share another remodeled full bath, while the conveniently located secondfloor laundry makes everyday living effortless.The walkout lower level expands the possibilities with a versatile additional entertaining space and direct access to theoutdoors. The basement is also plumbed for an additional bathroom, offering excellent potential for future finishing.Enjoy the ease of condo living with a low-maintenance monthly fee covering trash, landscaping, snow removal, pondmaintenance, and community parking. Guest parking is conveniently located directly across the street.Tucked away in a private, nature-filled setting yet close to everything you need, 1506 Wellingshire Circle is a rareopportunity to enjoy an updated home with beautiful views, flexible living space, and truly carefree living.
Full Property Details
Full Property Details for 1506 Wellingshire Cir
General
- Sold For: $240,000
- HOA FEE: $190/month
- Taxes: $3,447 (2025)
- Status: Closed
- Type: Townhouse
- Source: 505
- MLS ID: 5239419
- Added to Site: 51 day(s) ago
Interior
- Number of Rooms: 5
- Fireplace: Yes
- Number of Fireplaces: 1
- Appliances: Dryer, Dishwasher, Microwave, Range, Refrigerator, Washer
Rooms
Bathrooms
- Total Bathrooms: 3
- Full Bathrooms: 2
- Half Bathrooms: 1
- Main Floor Baths: 1
Bedrooms
- Total Bedrooms: 3
Other Rooms
- Laundry: Upper Level
Exterior
- Porch/Patio/Deck: Deck, Porch
Parking
- Garage: Yes
- Attached garage: Yes
- Garage Spaces: 1
- Parking Features: Attached, Direct Access, Garage, Garage Door Opener, Paved
Location
- County: Summit
- Township: Cuyahoga Falls
- Subdivision: Weatherstone Village Condo Ph 11
- Driving Directions: Off W Howe Rd
- Direction Faces: East
School Information
- Elem School District: Cuyahoga Falls CSD - 7705
- Midd School District: Cuyahoga Falls CSD - 7705
- High School District: Cuyahoga Falls CSD - 7705
Community
- Association: Yes
- Assoc. Name: Weatherstone Village Condo Association
- Assoc. Fees Include: Insurance, Maintenance Grounds, Snow Removal
Heating & Cooling
- Central air: Yes
- Air Conditioning: Yes
- Cooling Type: Central Air
- Heating Type: Forced Air, Gas
Utilities
- Sewer: Public Sewer
- Water: Public
Structural Information
- Property Detached: Yes
- Structure Type: Townhouse
- Construction: Brick, Vinyl Siding
- Basement: Yes
- Basement Desc.: Full, Finished, Walk-Out Access
- Roof: Asphalt, Fiberglass
- Entry Floor Number: 1
- Stories/Levels: 2
- Square Feet: 1,988
- Living Area: 1,988 Sq. Ft.
- Finished Above Grnd: 1,644 Sq. Ft.
- Finished Below Grnd: 344 Sq. Ft.
- Year Built: 2009
- Year Built Source: Public Records
Lot Features
- Lot Size (Acres): 0.0377
- Lot Size: .0377
- Lot Size Source: Assessor
Financial Considerations
- Association Fee: $190
- Assoc Fee Freq.: Monthly
- Tax Amount: $3,447
- Tax Year: 2025
Disclosures and Reports
- Legal Description: WEATHERSTONE VILLAGE CONDOMINIUM PHASE ELEVEN UNIT 38C
- Property ID: 220469
Listed by Redfin Real Estate Corporation, Bonnie Phillips
Sold by EXP Realty, LLC., Sharon LaBuda

Get Pre-Approved Today
Schools
Schools serving 1506 Wellingshire Cir
School District:Cuyahoga Falls City School District
| Name | Grades | Distance |
|---|---|---|
Preston Elementary School 800 Tallmadge Road, Cuyahoga Falls, OH 44221 | K-5 | 1 mi |
Bolich Middle School 2630 13th Street, Cuyahoga Falls, OH 44223 | 6-8 | 2.9 mi |
Cuyahoga Falls High School 2300 4th Street, Cuyahoga Falls, OH 44221 | 9-12 | 2.1 mi |
Disclaimer:
School attendance boundaries provided by ATTOM Data Solutions and are for reference only. Contact the school directly to verify enrollment eligibility.
Price & Sales History for 1506 Wellingshire Cir
Date
Details
Price
Change
Source
9/30/2026
Sold
$240,000
—
MLS
8/27/2026
Listed
$240,000
—
MLS
Disclaimer: Historical sales information is derived from public records provided by the county offices. Information is not guaranteed and should be independently verified.
1506 Wellingshire Circle, Cuyahoga Falls, OH 44221 (MLS# 5239419) is a Townhouse property that was sold at $240,000 on September 30, 2026. Want to learn more about 1506 Wellingshire Circle? Do you have questions about finding other Townhouse real estate for sale in Cuyahoga Falls? You can browse all Cuyahoga Falls real estate or contact a Coldwell Banker agent to request more information.