This is a carousel with tiles that activate property listing cards. Use the previous and next buttons to navigate.
1/44
$184,500
This is a carousel with tiles that activate property listing cards. Use the previous and next buttons to navigate.
1/44
Property Description
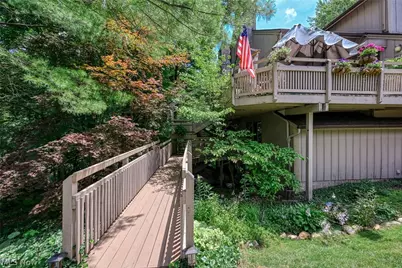
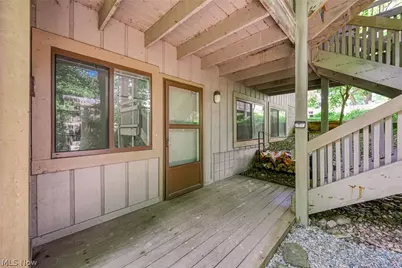
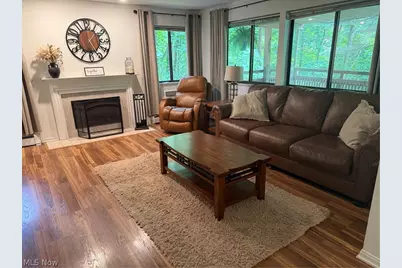
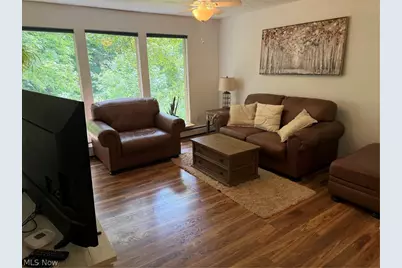
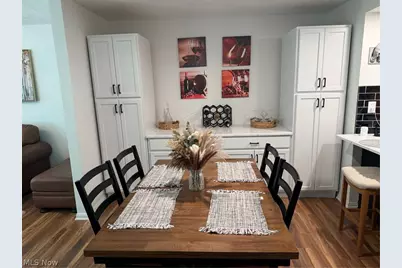
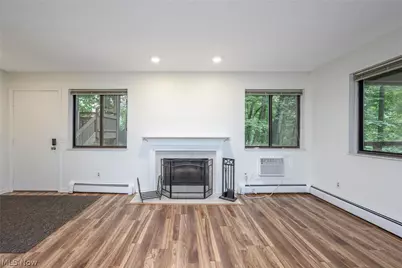
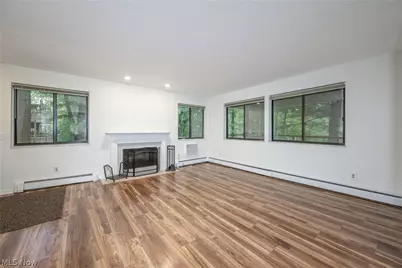
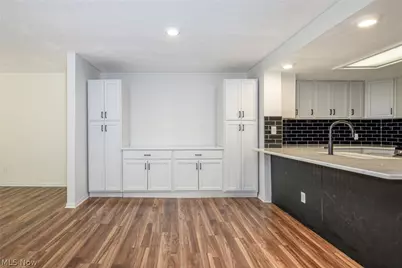
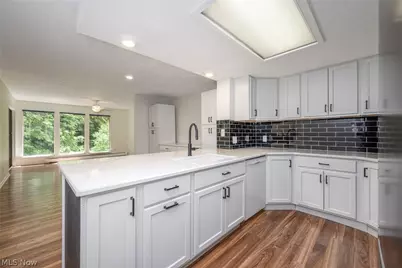
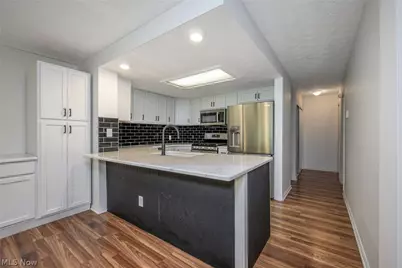
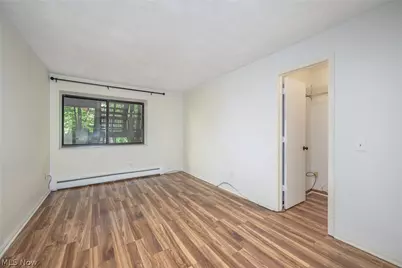
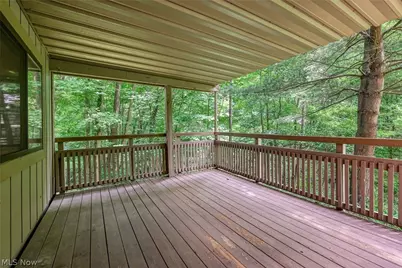
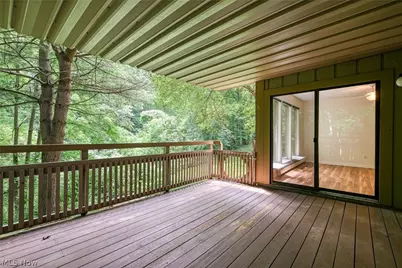
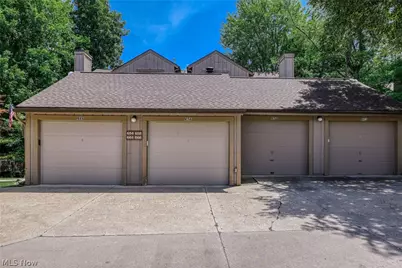
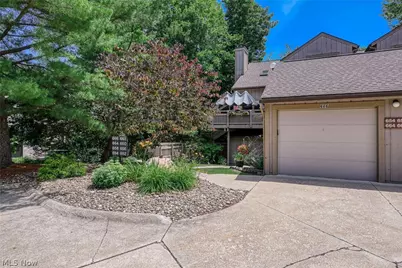
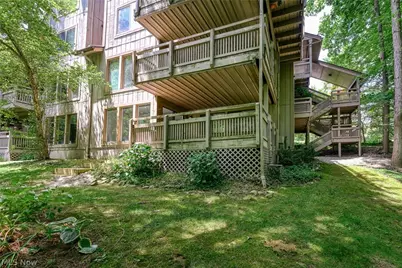
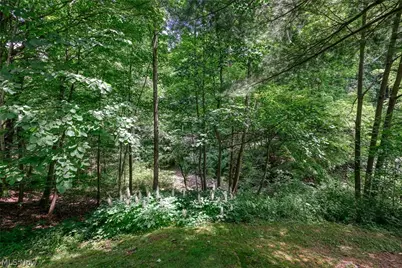
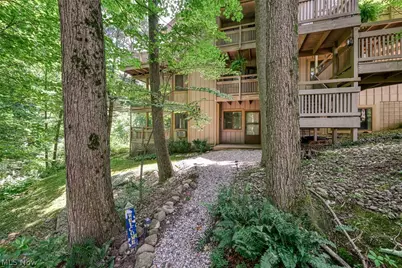
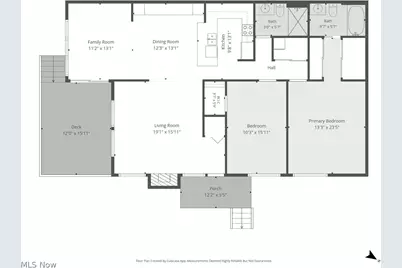
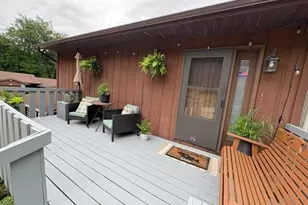
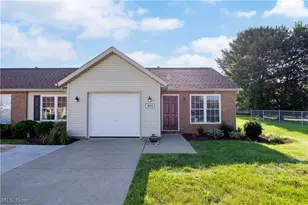
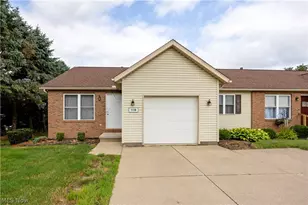
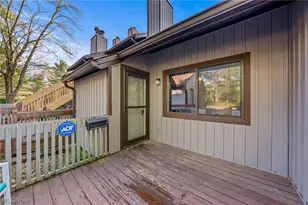
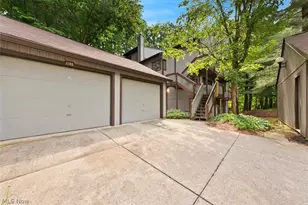
Surrounded by a peaceful wooded setting, this beautiful designer-inspired first-floor condo in the desirable Pine Mill Ridge #4 community, offers the perfect blend of privacy, comfort, and modern living. This first-floor 2-bedroom 2-full bath home offers an open, inviting floor plan designed for comfortable living and easy entertaining. The living room features a cozy wood-burning fireplace, while the stunning remodeled kitchen showcases quartz countertops, custom cabinetry, newer appliances, and a breakfast bar. The adjoining dining area includes additional custom cabinetry with matching quartz countertops for extra storage and serving space. The spacious family room opens through sliding doors to a private covered deck overlooking a peaceful wooded setting. The owner's suite offers double closets and a beautifully updated en-suite bath. A generously sized second bedroom and an updated full bath provide the perfect space for guests, family, or a home office. Both bathrooms have been fully updated with new showers, vanities, toilets, lighting, and fixtures. A convenient laundry area with ample storage completes the home. Freshly painted 7/26 and AC new in 2025. Residents also enjoy access to the community pool, offering the perfect place to relax, unwind, and enjoy the warmer months... Call your realtor for a private showing today.
Full Property Details
Full Property Details for 654 Meredith Ln
General
- Price: $184,500
- Taxes: $2,108 (2025)
- Status: Active
- Type: Condo
- Source: 505
- MLS ID: 5225705
- Updated: 7/31/2026
- Added to Site: 52 day(s) ago
Interior
- Fireplace: Yes
- Number of Fireplaces: 1
- Fireplace(s): Family Room, Living Room, Wood Burning
Rooms
Bathrooms
- Total Bathrooms: 2
- Full Bathrooms: 2
- Main Floor Baths: 2
Bedrooms
- Total Bedrooms: 2
- Bedrooms Main: 2
Other Rooms
- Laundry: Electric Dryer Hookup, Main Level, In Unit
Exterior
- Porch/Patio/Deck: Deck
Parking
- Garage: Yes
- Garage Spaces: 1
- Parking Features: Additional Parking, Detached, Garage
Location
- County: Summit
- Township: Cuyahoga Falls
- Subdivision: Pine Mill Rdg Condo Estates #4
- Driving Directions: Valley Rd to Meredith Lane. Located in the building to the left.
School Information
- Elem School District: Woodridge LSD - 7717
- Midd School District: Woodridge LSD - 7717
- High School District: Woodridge LSD - 7717
Community
- Assoc. Fees Include: Gas, Heat, Insurance, Maintenance Grounds, Maintenance Structure, Parking, Sewer, Snow Removal, Water
Heating & Cooling
- Air Conditioning: Yes
- Cooling Type: Wall Unit(s)
- Heating Type: Baseboard, Hot Water, Steam
Utilities
- Sewer: Public Sewer
- Water: Public
Structural Information
- Property Detached: Yes
- Architectural Style: Ranch
- Construction: Wood Siding
- Roof: Asphalt, Fiberglass
- Entry Floor Number: 1
- Stories/Levels: 1
- Square Feet: 1,157
- Living Area: 1,157 Sq. Ft.
- Finished Above Grnd: 1,157 Sq. Ft.
- Year Built: 1988
- Year Built Source: Public Records
- Property Condition: Updated/Remodeled
Lot Features
- Lot Size (Acres): 0.0266
- Lot Size: .0266
- Lot Size Source: Assessor
Financial Considerations
- Other Assoc Fees: $412
- Other Fee Freq.: Monthly
- Tax Amount: $2,108
- Tax Year: 2025
Disclosures and Reports
- Legal Description: SV-PINE MILL RIDGE CONDO EST #4 PH III BLDG G UNIT 654
- Property ID: 7001416
Listed by RE/MAX Crossroads Properties, Carolyn Crocker

Get Pre-Approved Today
Schools
Schools serving 654 Meredith Ln
School District:Woodridge Local School District
| Name | Grades | Distance |
|---|---|---|
Woodridge Intermediate Elementary School 4351 Quick Road, Peninsula, OH 44264 | PK-5 | 2.9 mi |
Woodridge Middle School 4451 Quick Road, Peninsula, OH 44264 | 6-8 | 3.3 mi |
Woodridge High School 4440 Quick Road, Peninsula, OH 44264 | 9-12 | 3.1 mi |
Disclaimer:
School attendance boundaries provided by ATTOM Data Solutions and are for reference only. Contact the school directly to verify enrollment eligibility.
Price & Sales History for 654 Meredith Ln
Date
Details
Price
Change
Source
7/31/2026
Price Reduced
$184,500
-1.6%
MLS
7/17/2026
Price Reduced
$187,500
-2.34%
MLS
7/10/2026
Listed
$192,000
6.08%
MLS
3/10/2025
Sold
$181,000
—
Public Record
Disclaimer: Historical sales information is derived from public records provided by the county offices. Information is not guaranteed and should be independently verified.
Tax History
Tax History for 654 Meredith Ln
Year
Property Taxes
Change
Tax Assessment
Change
2025
$3,216
47%
$45,504
23%
2023
$2,195
—
$36,862
—
2023
$2,195
33%
$36,860
52%
2021
$1,650
1%
$24,260
—
2022
$1,635
-9%
$24,260
—
2020
$1,801
—
$24,260
-2%
2019
$1,801
-2%
$24,847
—
2018
$1,833
12%
$24,847
—
2017
$1,640
-15%
$24,847
-8%
2016
$1,935
—
$26,954
—
2015
$1,943
6%
$26,954
—
2014
$1,835
25%
$26,954
-12%
2013
$1,467
—
$30,790
—
Disclaimer: Historical tax information is derived from public records provided by the county offices. Information is not guaranteed and should be independently verified.
Estimate the Cost
Estimate the Cost for 654 Meredith Ln
654 Meredith Lane, Cuyahoga Falls, OH 44223 (MLS# 5225705) is a Condo property with 2 bedrooms and 2 full bathrooms. 654 Meredith Lane is currently listed for $184,500 and was received on July 10, 2026. Want to learn more about 654 Meredith Lane? Do you have questions about finding other Condo real estate for sale in Cuyahoga Falls? You can browse all Cuyahoga Falls real estate or contact a Coldwell Banker agent to request more information.