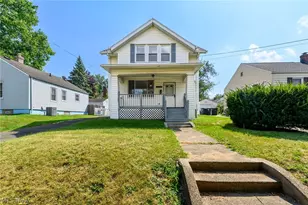
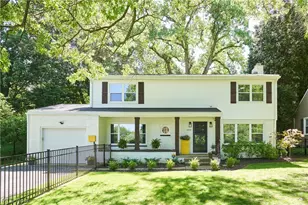
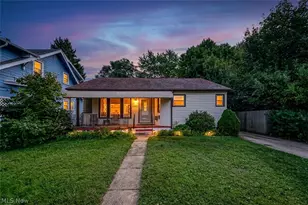
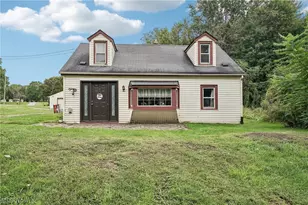
This is a carousel with tiles that activate property listing cards. Use the previous and next buttons to navigate.
1/1
$22,500
This is a carousel with tiles that activate property listing cards. Use the previous and next buttons to navigate.
1/1
Property Description
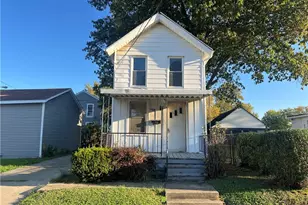
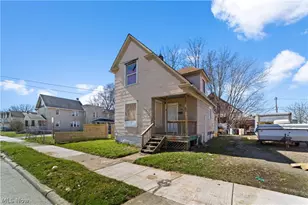
Welcome to 732 Washington Ave in Cuyahoga Falls! This beautifully renovated home is move-in ready with 2 bedrooms and a full bath on the first floor. The main level features refinished hardwood floors, fresh paint, updated lighting and fixtures, and a refreshed kitchen with newer appliances. The fully finished basement adds substantial living space with an additional room, rec room, and second full bathroom, plus a built-in desk and custom workspace. Major improvements include a new roof on both the home and garage, new gutters, privacy fence, radon mitigation system, and newer water heater. Outside, enjoy a private fenced yard and detached garage. With extensive updates throughout and a convenient Cuyahoga Falls location, this home is ready for its next owner!
Full Property Details
Full Property Details for 732 Washington Ave
General
- Sold For: $22,500
- Taxes: $2,450 (2025)
- Status: Closed
- Type: Single Family
- Source: 505
- MLS ID: 5240131
- Added to Site: 51 day(s) ago
Interior
- Number of Rooms: 4
- Appliances: Dishwasher, Microwave, Range, Refrigerator
Rooms
Bathrooms
- Total Bathrooms: 2
- Full Bathrooms: 2
- Main Floor Baths: 1
Bedrooms
- Total Bedrooms: 2
- Bedrooms Main: 1
Exterior
- Porch/Patio/Deck: Front Porch
Parking
- Garage: Yes
- Garage Spaces: 1
- Parking Features: Detached, Garage
Location
- County: Summit
- Township: Cuyahoga Falls
- Subdivision: Schiller
- Driving Directions: Oakwood to washington
School Information
- Elem School District: Cuyahoga Falls CSD - 7705
- Midd School District: Cuyahoga Falls CSD - 7705
- High School District: Cuyahoga Falls CSD - 7705
Heating & Cooling
- Central air: Yes
- Air Conditioning: Yes
- Cooling Type: Central Air
- Heating Type: Forced Air, Gas
Utilities
- Sewer: Public Sewer
- Water: Public
Structural Information
- Architectural Style: Ranch
- Construction: Aluminum Siding, Block
- Basement: Yes
- Basement Desc.: Full, Finished
- Roof: Asphalt, Fiberglass
- Stories/Levels: 1
- Square Feet: 1,338
- Living Area: 1,338 Sq. Ft.
- Finished Above Grnd: 738 Sq. Ft.
- Finished Below Grnd: 600 Sq. Ft.
- Year Built: 1941
- Year Built Source: Assessor
Lot Features
- Lot Size (Acres): 0.1377
- Lot Size: .1377
- Lot Size Source: Assessor
- Fencing (Description): Back Yard, Full, Privacy, Vinyl
Financial Considerations
- Tax Amount: $2,450
- Tax Year: 2025
- Terms: Cash, Conventional, FHA, VA Loan
Disclosures and Reports
- Special Conditions: Standard
- Legal Description: SCHILLER LOT 309 ALL
- Property ID: 200374
Listed by Keller Williams Chervenic Rlty, Ricardo A Simonelli
Sold by Real of Ohio, Ginger E Cook

Get Pre-Approved Today
Schools
Schools serving 732 Washington Ave
School District:Cuyahoga Falls City School District
| Name | Grades | Distance |
|---|---|---|
Gordon Dewitt Elementary School 425 Falls Avenue, Cuyahoga Falls, OH 44221 | K-5 | 0.9 mi |
Bolich Middle School 2630 13th Street, Cuyahoga Falls, OH 44223 | 6-8 | 0.4 mi |
Cuyahoga Falls High School 2300 4th Street, Cuyahoga Falls, OH 44221 | 9-12 | 0.5 mi |
Disclaimer:
School attendance boundaries provided by ATTOM Data Solutions and are for reference only. Contact the school directly to verify enrollment eligibility.
Price & Sales History for 732 Washington Ave
Date
Details
Price
Change
Source
10/05/2026
Sold
$22,500
-89.53%
MLS
8/27/2026
Listed
$214,999
—
MLS
Disclaimer: Historical sales information is derived from public records provided by the county offices. Information is not guaranteed and should be independently verified.
732 Washington Avenue, Cuyahoga Falls, OH 44221 (MLS# 5240131) is a Single Family property that was sold at $22,500 on October 05, 2026. Want to learn more about 732 Washington Avenue? Do you have questions about finding other Single Family real estate for sale in Cuyahoga Falls? You can browse all Cuyahoga Falls real estate or contact a Coldwell Banker agent to request more information.