This is a carousel with tiles that activate property listing cards. Use the previous and next buttons to navigate.
1/1
$203,500
This is a carousel with tiles that activate property listing cards. Use the previous and next buttons to navigate.
1/1
Property Description
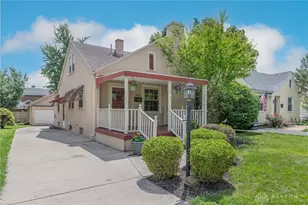
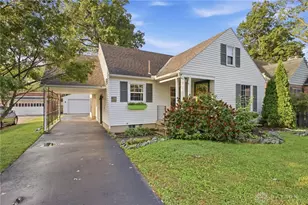
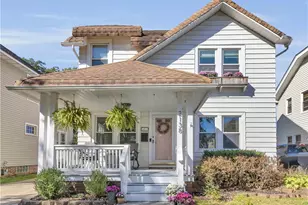
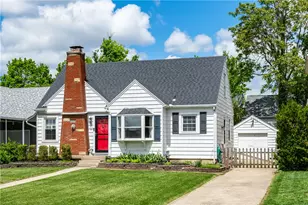
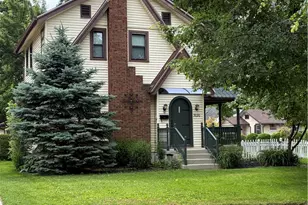
Charming, Move-In Ready Belmont Cape Cod with Modern Updates & 2-Car Garage! From the moment you arrive, you'll be welcomed by the spacious covered front porch-perfect for relaxing with your morning coffee or unwinding in the evening. Step inside and you will immediatley notice the gorgeous hardwood floors, classic wood windows, crown molding, and a stunning floor-to-ceiling stone fireplace with mantel that is the focal point in the living room. The open-concept living, dining, and kitchen areas provide an ideal layout for both everyday living and entertaining. You will love the updated kitchen with granite countertops, tile backsplash, beautiful wood cabinetry, and abundant storage space for the home chef. Best of all, all kitchen appliances convey, making your move even easier. The main level features two bedrooms and a full hall bath, while the entire upper level is dedicated to an oversized third bedroom, offering a private retreat with and additional storage options. The full basement provides for more storage and potential for future finished living space, with framing already in place. You'll also find a dedicated laundry area complete with a washer, dryer, and utility sink. An added bonus is the enclosed screened porch, overlooking the partially fenced backyard-a wonderful spot to enjoy the outdoors. There are raised garden beds already in place for the gardening enthusiast. Approximate ages: roof (2012), water heater (2016), sump pump (2019), radon mitigation system (2022), electrical panel (2018), HVAC (2009). Information provided from previous listings.
Full Property Details
Full Property Details for 1052 Colwick Dr
General
- Sold For: $203,500
- Status: Closed
- Type: Single Family
- Source: 506
- MLS ID: 962970
- Added to Site: 59 day(s) ago
Interior
- Number of Rooms: 9
- Interior Features: Granite Counters
- Fireplace(s): Decorative
- Appliances: Dryer, Dishwasher, Microwave, Range, Refrigerator, Washer, Gas Water Heater
Rooms
Bathrooms
- Total Bathrooms: 1
- Full Bathrooms: 1
- Main Floor Baths: 1
Bedrooms
- Total Bedrooms: 3
Exterior
- Exterior Features: Fence, Porch, Patio
- Porch/Patio/Deck: Patio, Porch
Parking
- Garage: Yes
- Garage Spaces: 2
- Parking Features: Detached, Garage, Two Car Garage, Garage Door Opener
Location
- County: Montgomery
- Subdivision: City/Dayton
- Cross Streets: White Oak
School Information
- Elem School District: Dayton
- Midd School District: Dayton
- High School District: Dayton
Heating & Cooling
- Central air: Yes
- Air Conditioning: Yes
- Cooling Type: Central Air, Window Unit(s)
- Heating Type: Forced Air, Natural Gas
Utilities
- Water: Public
- Utility Description: Natural Gas Available, Water Available
Structural Information
- Construction: Stucco
- Basement: Yes
- Basement Desc.: Full, Unfinished
- Square Feet: 1,456
- Sq. Ft. Source: Assessor
- Living Area: 1,456 Sq. Ft.
- Year Built: 1930
Lot Features
- Lot Size (Acres): 0.1205
- Lot Size (Sq. Ft.): 5,249
- Lot Size: 5249
- Lot Size Source: Assessor
- Lot Dimensions: 41.5 x 125
- Fence: Yes
- Zoning: Residential
- Fencing (Description): Partial
Financial Considerations
- For Sale/Rent/Lease: For Sale
- Terms: Conventional, FHA, VA Loan
Disclosures and Reports
- Legal Description: 59884
- Property ID: R72-14109-0026
Listed by Irongate Inc. (937) 433-3300, Donine Orlowski (937) 430-5773
Sold by BHHS Professional Realty (937) 436-9494, Bryan M Barker

Get Pre-Approved Today
Schools
Schools serving 1052 Colwick Dr
School District:Dayton City School District
| Name | Grades | Distance |
|---|---|---|
Horace Mann Pre-K-8 School 715 Krebs Avenue, Dayton, OH 45419 | PK-6 | 0.5 mi |
Belmont High School 2615 Wayne Avenue, Dayton, OH 45420 | 9-12 | 1 mi |
Wright Brothers Pre-K-8 School @ Grant 1361 Huffman Avenue, Dayton, OH 45403 | 7-8 | 2.3 mi |
Disclaimer:
School attendance boundaries provided by ATTOM Data Solutions and are for reference only. Contact the school directly to verify enrollment eligibility.
Price & Sales History for 1052 Colwick Dr
Date
Details
Price
Change
Source
7/24/2026
Sold
$203,500
1.75%
MLS
6/28/2026
Listed
$200,000
—
MLS
Disclaimer: Historical sales information is derived from public records provided by the county offices. Information is not guaranteed and should be independently verified.
1052 Colwick Drive, Dayton, OH 45420 (MLS# 962970) is a Single Family property that was sold at $203,500 on July 24, 2026. Want to learn more about 1052 Colwick Drive? Do you have questions about finding other Single Family real estate for sale in Dayton? You can browse all Dayton real estate or contact a Coldwell Banker agent to request more information.