This is a carousel with tiles that activate property listing cards. Use the previous and next buttons to navigate.
1/1
$319,000
This is a carousel with tiles that activate property listing cards. Use the previous and next buttons to navigate.
1/1
Property Description
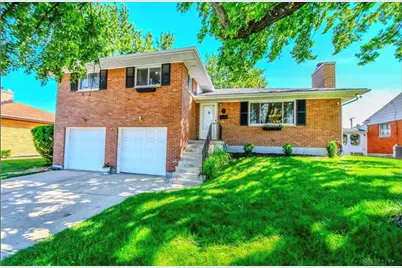
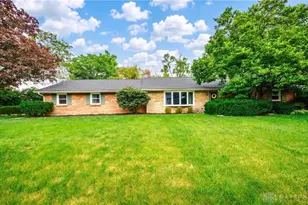
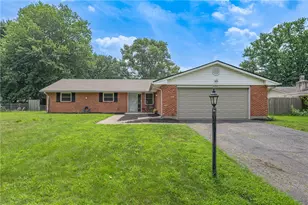
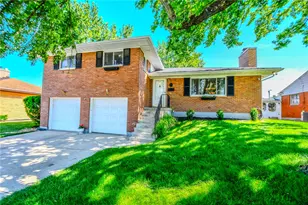
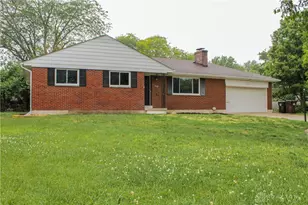
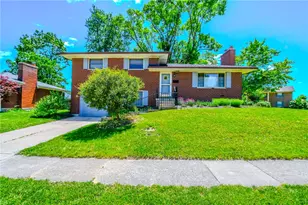
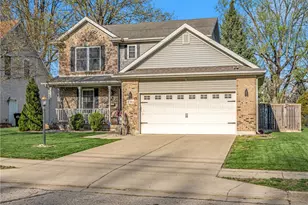
Welcome home to this well-maintained 3 bedroom, 2 full and 1 half bath quad-level offering numerous updates and improvements throughout.. The spacious floor plan provides comfortable living with multiple levels of living space, perfect for today's lifestyle. The main level offers a welcoming living room with a fireplace. The kitchen offers granite countertops and new wall oven, making meal preparation a pleasure. Up a few steps, you'll find the primary bedroom including a full bath and 2 additional bedrooms. The lower level boasts a spacious family room with walkout to the rear yard. The basement includes a bonus room, half bath and laundry area. Recent major mechanical updates provide peace of mind, including newer furnace and A/C (2021), water heater (2025), and roof (2024). Additional improvements include gutters (2020), a rebuilt chimney (2019) and a main drain liner (2025). Both full bathrooms have received recent updates including a new tub surround and new fixtures (Hall bath 2025) (Primary bath 2021). Step outside and relax in the nice-sized rear yard featuring a magnificent gazebo. With so many major updates already completed, this move-in-ready home is ready for its next owner.
Full Property Details
Full Property Details for 1118 Sharewood Ct
General
- Sold For: $319,000
- Taxes: $2,454 (2025)
- Status: Closed
- Type: Single Family
- Source: 507
- MLS ID: 1047136
- Added to Site: 8 day(s) ago
Interior
- Interior Features: Ceiling Fan(s)
Rooms
Bathrooms
- Total Bathrooms: 2
- Full Bathrooms: 2
Bedrooms
- Total Bedrooms: 3
- Primary Bedroom: Level 2
- Bedroom 1: Level 2
- Bedroom 2: Level 2
Other Rooms
- Living Room: Level 1
- Family Room: Level L
- Kitchen: Level 1
- Dining Room: Level 1
- Rec Room: Level L
Exterior
- Exterior Features: Fenced, Porch, Patio
Parking
- Carport Spaces: 1
Location
- Area: 530 Other Montgomery County
- County: Montgomery
- Subdivision: Roseland Terrace
- Driving Directions: E. Stroop Rd (west of Wilmington) to north on Maryknoll Dr. then right to 1118 Sharewood Ct
School Information
- School District: 5705 Kettering CSD
Community
- Community Name: VA
Heating & Cooling
- Cooling Type: Central Air
- Heating Type: Forced Air, Natural Gas
Utilities
- Sewer: Public Sewer
- Water: Supplied Water
Structural Information
- Exterior Const.: Vinyl Siding
- Square Feet: 1,391
- Year Built: 1959
Lot Features
- Lot Size (Acres): 0.17
- Lot Dimensions: 65 x 115
Financial Considerations
- Tax Amount: $2,454
- Tax Year: 2025
Disclosures and Reports
- Property ID: 64023010001
Listed by JOHN DOE (NON-WRIST MEMBER)
Sold by Jennifer Coey

Get Pre-Approved Today
Schools
Schools serving 1118 Sharewood Ct
School District:Kettering City School District
| Name | Grades | Distance |
|---|---|---|
Oakview Elementary School, Kettering, OH 4001 Ackerman Blvd, Kettering, OH 45429 | K-5 | 0.6 mi |
Van Buren Middle School, Kettering, OH 3775 Shroyer Rd, Kettering, OH 45429 | 6-8 | 0.9 mi |
Kettering Fairmont High School 3301 Shroyer Road, Kettering, OH 45429 | 9-12 | 1 mi |
Disclaimer:
School attendance boundaries provided by ATTOM Data Solutions and are for reference only. Contact the school directly to verify enrollment eligibility.
Price & Sales History for 1118 Sharewood Ct
Date
Details
Price
Change
Source
7/16/2026
Price Reduced
$319,000
—
MLS
7/15/2026
Sold
$319,000
—
MLS
Disclaimer: Historical sales information is derived from public records provided by the county offices. Information is not guaranteed and should be independently verified.
1118 Sharewood Court, Dayton, OH 45429 (MLS# 1047136) is a Single Family property that was sold at $319,000 on July 15, 2026. Want to learn more about 1118 Sharewood Court? Do you have questions about finding other Single Family real estate for sale in Dayton? You can browse all Dayton real estate or contact a Coldwell Banker agent to request more information.