This is a carousel with tiles that activate property listing cards. Use the previous and next buttons to navigate.
1/37
$175,000 Contingent
This is a carousel with tiles that activate property listing cards. Use the previous and next buttons to navigate.
1/37
Property Description
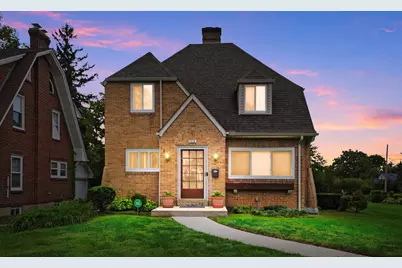
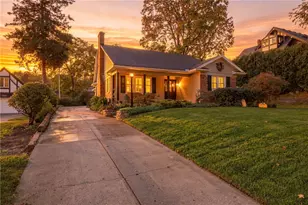
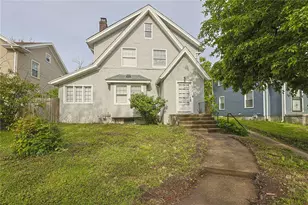
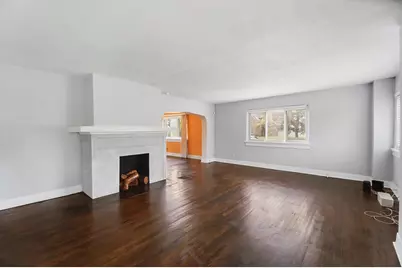
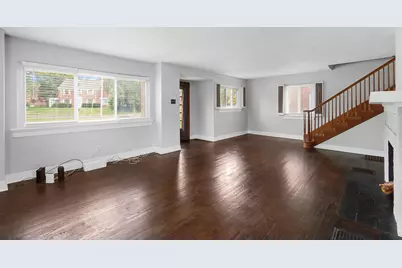
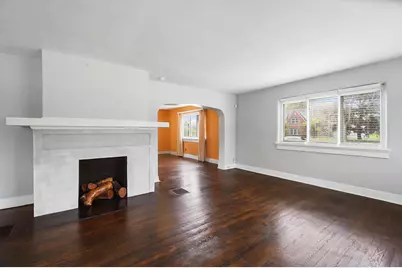
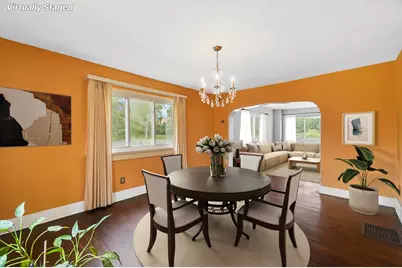
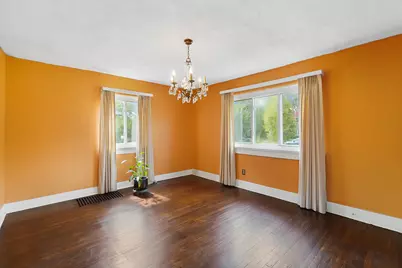
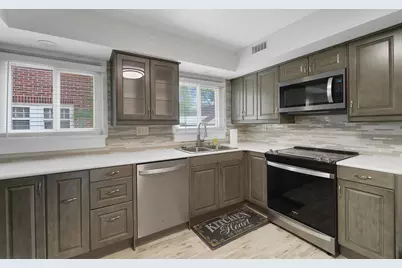
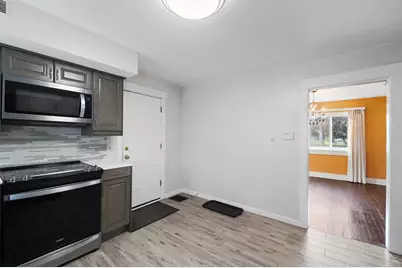
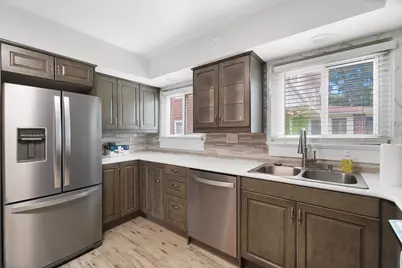
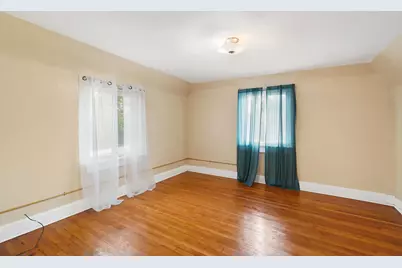
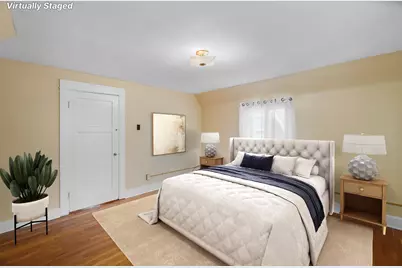
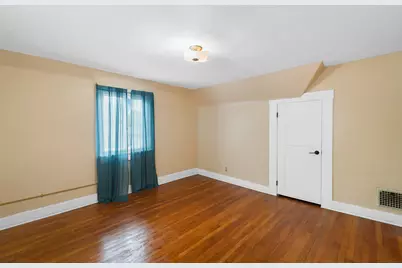
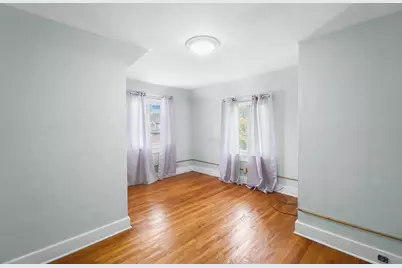
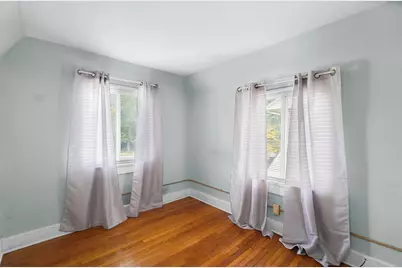
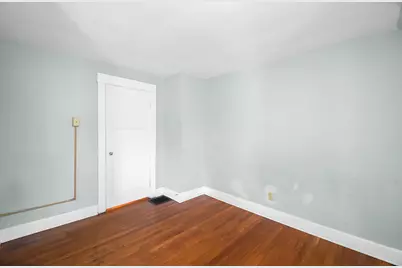
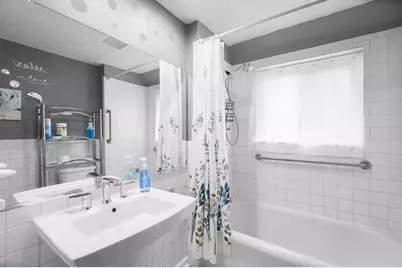
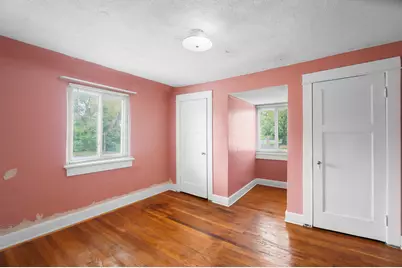
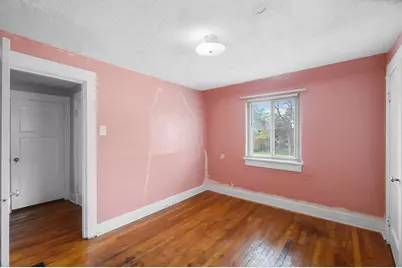
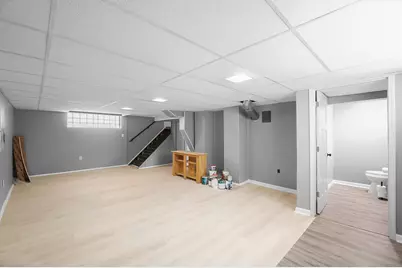
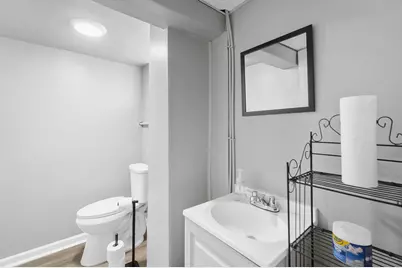
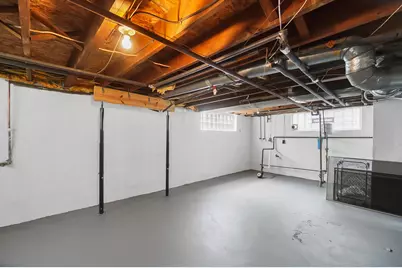
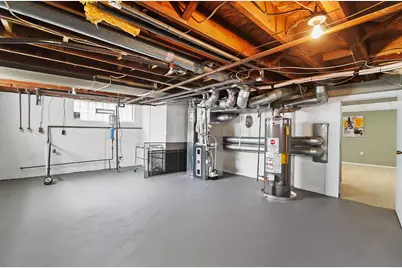
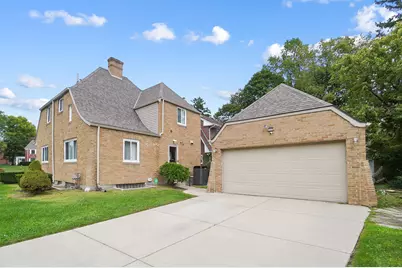
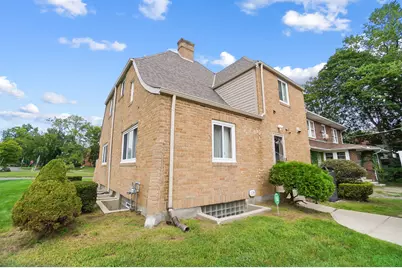
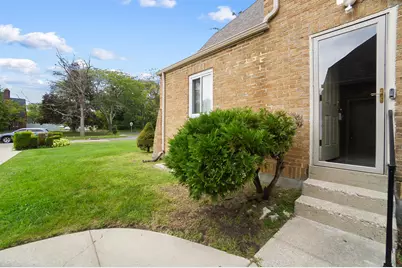
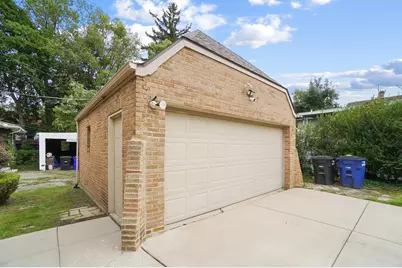
Timeless Tudor charm meets modern convenience in this beautifully updated 3-bedroom, 1.5-bath home offering 1,361 square feet of thoughtfully renovated living space on a quiet, established street. Step inside to discover gleaming hardwood floors refinished in 2018, flowing throughout the main level where an inviting gas fireplace anchors the living room and an elegant archway frames the formal dining room. The heart of this home is the completely remodeled kitchen featuring updated electrical wiring, new subflooring, custom cabinetry with glass-front uppers, modern backsplash, and a full suite of stainless steel Whirlpool appliances installed in 2023. The main level's open flow and abundant natural light create an ideal space for both everyday living and entertaining. Upstairs, three comfortable bedrooms with freshly refinished hardwood floors (2026) provide restful retreats, complemented by an updated full bathroom with refreshed flooring and fixtures. The lower level has been transformed into valuable bonus space with a freshly remodeled area featuring waterproof flooring and a convenient half bath added in 2025, plus additional unfinished storage and utility areas. Significant mechanical updates ensure peace of mind and efficiency, including a 2024 furnace and air conditioner with remote thermostat access, 2019 water heater, 2021 roof gutters and downspouts, updated gas line, and water-saving toilets throughout. Modern security is provided by an Arlo system with exterior cameras. Outside, the concrete driveway leads to a detached 2-car garage, while recent tree removal has opened up the property to showcase the home's distinctive Tudor architecture and enhance curb appeal. This meticulously maintained residence combines classic character with contemporary updates, creating a move-in-ready opportunity in a well-maintained neighborhood.
Full Property Details
Full Property Details for 1318 Princeton Dr
General
- Price: $175,000
- Taxes: $1,108 (2025)
- Status: Contingent
- Type: Single Family
- Source: 507
- MLS ID: 1048627
- Updated: 9/28/2026
- Added to Site: 18 day(s) ago
Interior
- Number of Rooms: 10
- Appliances: Dishwasher, Range, Refrigerator
Rooms
Bathrooms
- Total Bathrooms: 2
- Full Bathrooms: 1
- Half Bathrooms: 1
Bedrooms
- Total Bedrooms: 3
Parking
- Garage: Yes
- Garage Spaces: 2
- Parking Features: Detached
Location
- Area: 530 Other Montgomery County
- County: Montgomery
- Township: Inside City Limits
- Development Name: City/Dayton
- Subdivision: City/Dayton
- Driving Directions: Exit the parking lot toward W Franklin St, turn right onto W Franklin St, continue onto OH-725 W, and merge onto I-675 S. Take I-75 N toward Toledo, exit toward Second St/Salem Ave, and continue on Salem Ave. Turn left onto Harvard Blvd, right to stay on Harvard Blvd, then left onto Princeton Dr. Destination will be on the left at 1318 Princeton Dr, Dayton, OH 45406.
School Information
- School District: 5703 Dayton CSD
- High School District: 5703 Dayton CSD
Heating & Cooling
- Central air: Yes
- Air Conditioning: Yes
- Cooling Type: Central Air
- Heating Type: Electric, Natural Gas
Utilities
- Sewer: Public Sewer
- Water: Supplied Water
Structural Information
- Exterior Const.: Brick
- Basement: Yes
- Basement Desc.: Partially Finished
- Square Feet: 1,361
- Year Built: 1929
Lot Features
- Lot Size (Acres): 0.18
- Lot Size (Sq. Ft.): 7,840.8
- Lot Dimensions: 63 x 98 x 83 x 115
- Lot Features: Residential Lot
- Zoning: Residential
Financial Considerations
- Tax Amount: $1,108
- Tax Year: 2025
- Terms: Cash, Conventional, FHA, VA Loan
Disclosures and Reports
- Property ID: R72120030051
Listed by Michelle Staas
Get Pre-Approved Today
Schools
Schools serving 1318 Princeton Dr
School District:Dayton City School District
| Name | Grades | Distance |
|---|---|---|
Edison Elementary School, Dayton, OH 228 North Broadway Street, Dayton, OH 45402 | 6-6 | 1.2 mi |
E. J. Brown Pre-K-8 School 31 Willowwood Drive, Dayton, OH 45405 | 7-8 | 1.1 mi |
Disclaimer:
School attendance boundaries provided by ATTOM Data Solutions and are for reference only. Contact the school directly to verify enrollment eligibility.
Price & Sales History for 1318 Princeton Dr
Date
Details
Price
Change
Source
9/22/2026
Listed
$175,000
—
MLS
Disclaimer: Historical sales information is derived from public records provided by the county offices. Information is not guaranteed and should be independently verified.

Tax History
Tax History for 1318 Princeton Dr
Year
Property Taxes
Change
Tax Assessment
Change
2025
$2,214
2%
$37,530
—
2024
$2,162
3%
$37,530
—
2023
$2,106
-2%
$37,530
27%
2022
$2,143
4%
$29,540
—
2019
$2,063
—
$29,540
14%
2019
$2,063
—
$25,840
—
2018
$2,066
1%
$25,840
—
2017
$2,049
7%
$25,840
13%
2016
$1,914
2%
$22,900
—
2015
$1,872
3%
$22,900
—
2014
$1,810
6%
$22,901
-2%
2013
$1,708
—
$23,275
—
Disclaimer: Historical tax information is derived from public records provided by the county offices. Information is not guaranteed and should be independently verified.
Estimate the Cost
Estimate the Cost for 1318 Princeton Dr
1318 Princeton Drive, Dayton, OH 45406 (MLS# 1048627) is a Single Family property with 3 bedrooms, 1 full bathroom and 1 partial bathroom. 1318 Princeton Drive is currently listed for $175,000 and was received on September 22, 2026. Want to learn more about 1318 Princeton Drive? Do you have questions about finding other Single Family real estate for sale in Dayton? You can browse all Dayton real estate or contact a Coldwell Banker agent to request more information.