This is a carousel with tiles that activate property listing cards. Use the previous and next buttons to navigate.
1/1
$185,000
This is a carousel with tiles that activate property listing cards. Use the previous and next buttons to navigate.
1/1
Property Description
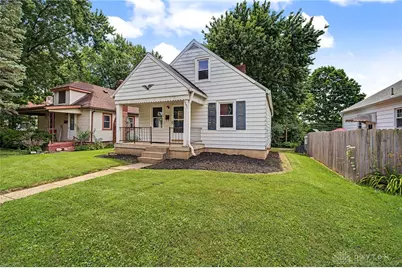
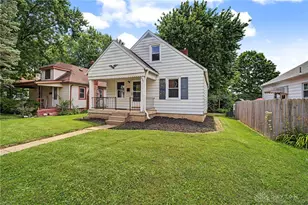
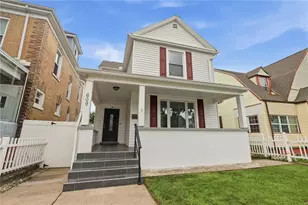
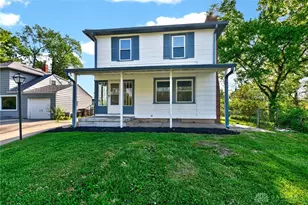
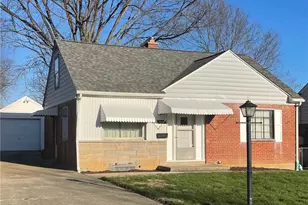
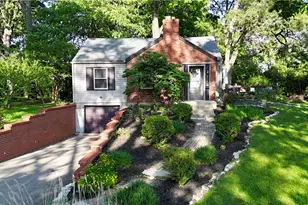
Storybook curb appeal meets everyday comfort at 1340 Melrose Ave - a charming Cape Cod bungalow set on a deep, tree-shaded lot in one of Dayton's most beloved 45409 neighborhoods, Hills & Dales. A covered front porch with scalloped trim and classic blue shutters welcomes you home, framed by a manicured lawn and fresh landscaping. Inside, original character shines through graceful arched doorways and crisp white wainscoting, while an open flow connects the living room, dining area, and kitchen - bright, easy, and made for gathering. The kitchen offers white cabinetry and a tiled floor, and a comfortable main-level bedroom is filled with natural light from dual windows. Upstairs, a versatile finished level under charming sloped ceilings makes an ideal second bedroom, home office, or bonus retreat. Out back, a raised wood deck overlooks a fully fenced yard shaded by mature trees - the perfect spot to relax or entertain. Minutes to the Hills & Dales Park, Blueberry Cafe, Community Golf course, Dayton Country Club, the University of Dayton, and downtown, this move-in-ready gem won't last long. Schedule your showing today!
Full Property Details
Full Property Details for 1340 Melrose Ave
General
- Sold For: $185,000
- Status: Closed
- Type: Single Family
- Source: 506
- MLS ID: 965042
- Added to Site: 66 day(s) ago
Interior
- Number of Rooms: 6
Rooms
Bathrooms
- Total Bathrooms: 2
- Full Bathrooms: 2
- Main Floor Baths: 1
Bedrooms
- Total Bedrooms: 3
Parking
- Parking Features: No Garage
Location
- County: Montgomery
- Subdivision: Berkeley Heights
School Information
- Elem School District: Kettering
- Midd School District: Kettering
- High School District: Kettering
Heating & Cooling
- Central air: Yes
- Air Conditioning: Yes
- Cooling Type: Central Air
- Heating Type: Forced Air
Utilities
- Water: Public
- Utility Description: Natural Gas Available, Sewer Available, Water Available
Structural Information
- Construction: Frame
- Basement: Yes
- Basement Desc.: Full, Partially Finished
- Windows: Vinyl
- Square Feet: 1,131
- Sq. Ft. Source: Estimated
- Living Area: 1,131 Sq. Ft.
- Year Built: 1947
Lot Features
- Lot Size (Acres): 0.1212
- Lot Size (Sq. Ft.): 5,279
- Lot Size: 5279
- Lot Size Source: Assessor
- Lot Dimensions: 40 x 132
- Zoning: Residential
Financial Considerations
- For Sale/Rent/Lease: For Sale
Disclosures and Reports
- Legal Description: 327 BERKELEY HTS
- Disclosures/Rstr.: Principal is Real Estate Licensed
- Property ID: N64-00309-0031
Listed by Proper Management LLC (937) 999-3890, Ryan Ingram (704) 706-4548
Sold by RE/MAX Victory + Affiliates (937) 458-0385, Greg Swartz

Get Pre-Approved Today
Schools
Schools serving 1340 Melrose Ave
School District:Kettering City School District
| Name | Grades | Distance |
|---|---|---|
Southdale Elementary School 1200 W Dorothy Ln, Kettering, OH 45409 | K-5 | 0.3 mi |
Van Buren Middle School, Kettering, OH 3775 Shroyer Rd, Kettering, OH 45429 | 6-8 | 2 mi |
Kettering Fairmont High School 3301 Shroyer Road, Kettering, OH 45429 | 9-12 | 1.7 mi |
Disclaimer:
School attendance boundaries provided by ATTOM Data Solutions and are for reference only. Contact the school directly to verify enrollment eligibility.
Price & Sales History for 1340 Melrose Ave
Date
Details
Price
Change
Source
8/31/2026
Sold
$185,000
—
MLS
7/24/2026
Listed
$184,995
—
MLS
Disclaimer: Historical sales information is derived from public records provided by the county offices. Information is not guaranteed and should be independently verified.
1340 Melrose Avenue, Dayton, OH 45409 (MLS# 965042) is a Single Family property that was sold at $185,000 on August 31, 2026. Want to learn more about 1340 Melrose Avenue? Do you have questions about finding other Single Family real estate for sale in Dayton? You can browse all Dayton real estate or contact a Coldwell Banker agent to request more information.