This is a carousel with tiles that activate property listing cards. Use the previous and next buttons to navigate.
1/1
$145,520
This is a carousel with tiles that activate property listing cards. Use the previous and next buttons to navigate.
1/1
Property Description
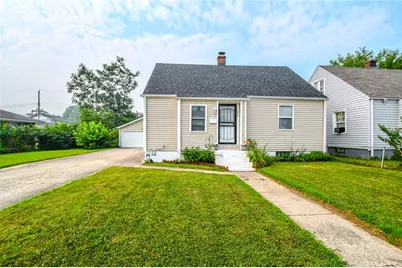
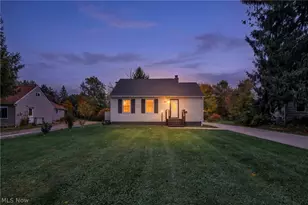
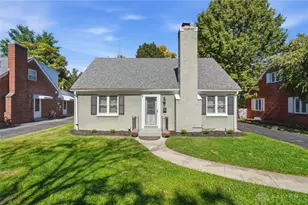
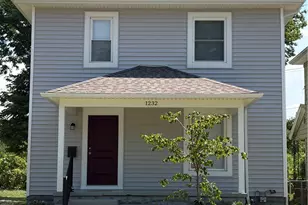
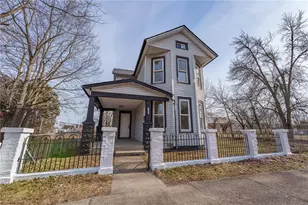
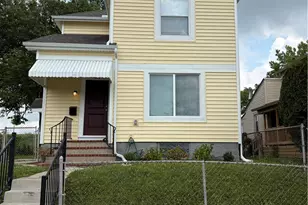
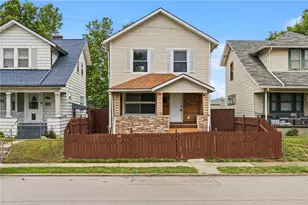
Welcome to 1426 Steiner Ave! This move in ready 3 bedroom, 1 bath home sits on a rare double lot and features an extra large detached 2-car garage and a partially fenced yard, offering plenty of space both inside and out. Extensive updates completed in 2022 include new siding, roof, windows, HVAC system, water heater, electrical, drywall, and cabinets, giving buyers peace of mind for years to come. Additional 2026 improvements include fresh interior paint and a stylish new sliding barn door leading to the upstairs. The functional floor plan provides comfortable living spaces with updated finishes throughout. The expansive double lot offers endless possibilities for outdoor entertaining, gardening, recreation, or future improvements, while the detached garage provides ample room for vehicles and storage. The washer/dryer, range, and refrigerator all convey with the property, making this home truly move-in ready. Please note that security cameras do not convey. Don't miss your opportunity to own this beautifully updated home with modern mechanicals, a spacious yard, and an oversized garage.
Full Property Details
Full Property Details for 1426 Steiner Ave
General
- Sold For: $145,520
- Status: Closed
- Type: Single Family
- Source: 506
- MLS ID: 963747
- Added to Site: 49 day(s) ago
Interior
- Number of Rooms: 6
- Interior Features: Laminate Counters
- Appliances: Dryer, Disposal, Range, Refrigerator, Washer, Electric Water Heater
Rooms
Bathrooms
- Total Bathrooms: 1
- Full Bathrooms: 1
- Main Floor Baths: 1
Bedrooms
- Total Bedrooms: 3
Additional Information
- Security/Safety: Smoke Detector(s)
Exterior
- Exterior Features: Fence
Parking
- Garage: Yes
- Garage Spaces: 2
- Parking Features: Garage, Two Car Garage
Location
- County: Montgomery
- Subdivision: City/Dayton Rev
School Information
- Elem School District: Dayton
- Midd School District: Dayton
- High School District: Dayton
Heating & Cooling
- Central air: Yes
- Air Conditioning: Yes
- Cooling Type: Central Air
- Heating Type: Forced Air, Heat Pump, Natural Gas
Utilities
- Water: Public
- Utility Description: Natural Gas Available, Sewer Available, Water Available
Structural Information
- Architectural Style: Cape Cod
- Construction: Vinyl Siding
- Basement: Yes
- Basement Desc.: Full, Unfinished
- Windows: Vinyl
- Stories/Levels: 2
- Square Feet: 1,119
- Sq. Ft. Source: Assessor
- Living Area: 1,119 Sq. Ft.
- Year Built: 1950
Lot Features
- Lot Size (Acres): 0.19
- Lot Size (Sq. Ft.): 8,268
- Lot Size: 8268
- Lot Size Source: Assessor
- Lot Dimensions: 78 x 106
- Fence: Yes
- Zoning: Residential
- Fencing (Description): Partial
Financial Considerations
- For Sale/Rent/Lease: For Sale
- Terms: Conventional, FHA, VA Loan
Disclosures and Reports
- Legal Description: 38370
- Property ID: R72-10403-0011
Listed by Coldwell Banker Heritage (937) 434-7600, Ruth Garrett (216) 374-4655
Sold by Irongate Inc. (937) 298-6000, Tim O'Bryant

Get Pre-Approved Today
Schools
Schools serving 1426 Steiner Ave
School District:Dayton City School District
Disclaimer:
School attendance boundaries provided by ATTOM Data Solutions and are for reference only. Contact the school directly to verify enrollment eligibility.
Price & Sales History for 1426 Steiner Ave
Date
Details
Price
Change
Source
8/26/2026
Sold
$145,520
7.79%
MLS
7/18/2026
Listed
$135,000
—
MLS
Disclaimer: Historical sales information is derived from public records provided by the county offices. Information is not guaranteed and should be independently verified.
1426 Steiner Avenue, Dayton, OH 45417 (MLS# 963747) is a Single Family property that was sold at $145,520 on August 26, 2026. Want to learn more about 1426 Steiner Avenue? Do you have questions about finding other Single Family real estate for sale in Dayton? You can browse all Dayton real estate or contact a Coldwell Banker agent to request more information.