This is a carousel with tiles that activate property listing cards. Use the previous and next buttons to navigate.
1/1
$287,900
This is a carousel with tiles that activate property listing cards. Use the previous and next buttons to navigate.
1/1
Property Description
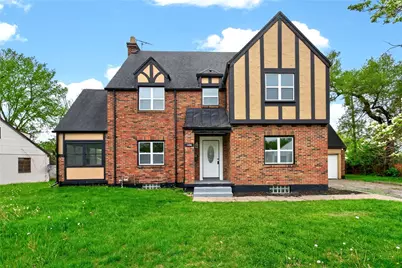
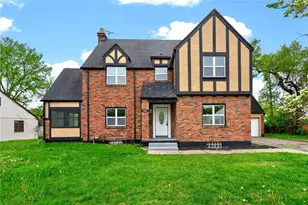
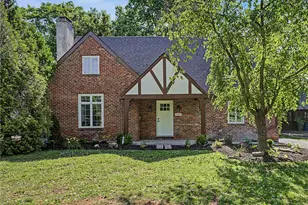
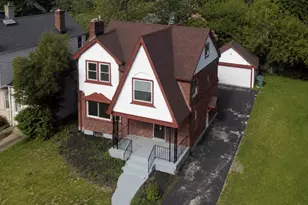
Step into timeless elegance with this massive architectural beauty, rich in historic Tudor charm and thoughtfully updated for modern living. This stately brick Tudor offers an abundance of space, character, and functionality across three finished levels. Enter through the front door into a grand foyer with soaring ceilings that immediately set the tone. To the left, a spacious family room features the original fireplace, adding warmth and classic charm. The main level offers multiple living and entertaining spaces, including a large sunroom and an additional fully windowed patio/sunroom with original double doors-perfect for year-round enjoyment. A second expansive living room provides even more flexibility for gatherings or relaxation. The fully custom kitchen is a showstopper, complete with all new stainless steel appliances, quartz countertops, tile backsplash, and crown molding. The attached dining room makes hosting meals and entertaining seamless. Upstairs, the second floor features four generously sized bedrooms and a spacious hall bathroom. The primary suite includes its own private full bathroom with a standing shower. The third floor adds even more versatility with two large bedrooms and an additional full bathroom-ideal for guests, home offices, or multi-generational living. A charming original cedar closet adds both character and practical storage. The large waterproofed basement includes a bonus room and half bathroom, offering ample storage or the potential for additional finished living space. Outside, enjoy a full covered rear porch, perfect for relaxing or entertaining, along with a large attached 2-car garage for convenience. Blending historic craftsmanship with modern upgrades, this home features all new windows, new HVAC with central A/C, and a new water heater for peace of mind. Character, space, and updates come together in this one-of-a-kind Tudor-don't miss your opportunity to call it home. Agent owned.
Full Property Details
Full Property Details for 1458 Rosedale Dr
General
- Sold For: $287,900
- Status: Closed
- Type: Single Family
- Source: 506
- MLS ID: 956993
- Added to Site: 80 day(s) ago
Interior
- Number of Rooms: 15
- Appliances: Dishwasher, Range, Refrigerator
Rooms
Bathrooms
- Total Bathrooms: 5
- Full Bathrooms: 3
- Half Bathrooms: 2
- Main Floor Baths: 1
Bedrooms
- Total Bedrooms: 6
Parking
- Garage: Yes
- Attached garage: Yes
- Garage Spaces: 2
- Parking Features: Attached, Garage, Two Car Garage
Location
- County: Montgomery
- Subdivision: Newcom Park 01
School Information
- Elem School District: Dayton
- Midd School District: Dayton
- High School District: Dayton
Heating & Cooling
- Central air: Yes
- Air Conditioning: Yes
- Cooling Type: Central Air
- Heating Type: Natural Gas
Structural Information
- Construction: Brick, Stucco
- Basement: Yes
- Basement Desc.: Full, Partial
- Stories/Levels: 3
- Square Feet: 2,535
- Sq. Ft. Source: Listing Agent
- Living Area: 2,535 Sq. Ft.
- Year Built: 1932
Lot Features
- Lot Size (Acres): 0.2136
- Lot Size (Sq. Ft.): 9,304
- Lot Size: 9304
- Lot Size Source: Assessor
- Lot Dimensions: 94 x 99
- Zoning: Residential
Financial Considerations
- For Sale/Rent/Lease: For Sale
Disclosures and Reports
- Legal Description: 46508
- Disclosures/Rstr.: Principal is Real Estate Licensed
- Property ID: R72-11909-0034
Listed by Howard Hanna Real Estate Serv (937) 435-1177, Dylan Richey (937) 789-9826
Sold by Glasshouse Realty Group (937) 723-6974, Tan N Gray

Get Pre-Approved Today
Schools
Schools serving 1458 Rosedale Dr
School District:Dayton City School District
| Name | Grades | Distance |
|---|---|---|
Edison Elementary School, Dayton, OH 228 North Broadway Street, Dayton, OH 45402 | 6-6 | 1.3 mi |
E. J. Brown Pre-K-8 School 31 Willowwood Drive, Dayton, OH 45405 | 7-8 | 1 mi |
Disclaimer:
School attendance boundaries provided by ATTOM Data Solutions and are for reference only. Contact the school directly to verify enrollment eligibility.
Price & Sales History for 1458 Rosedale Dr
Date
Details
Price
Change
Source
5/29/2026
Sold
$287,900
-2.73%
MLS
4/19/2026
Listed
$295,990
—
MLS
Disclaimer: Historical sales information is derived from public records provided by the county offices. Information is not guaranteed and should be independently verified.
1458 Rosedale Drive, Dayton, OH 45406 (MLS# 956993) is a Single Family property that was sold at $287,900 on May 29, 2026. Want to learn more about 1458 Rosedale Drive? Do you have questions about finding other Single Family real estate for sale in Dayton? You can browse all Dayton real estate or contact a Coldwell Banker agent to request more information.