This is a carousel with tiles that activate property listing cards. Use the previous and next buttons to navigate.
1/19
$89,900 Sale Pending
This is a carousel with tiles that activate property listing cards. Use the previous and next buttons to navigate.
1/19
Property Description
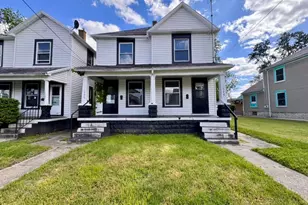
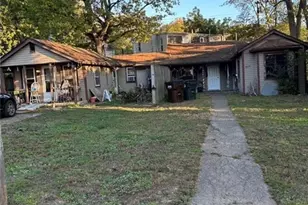
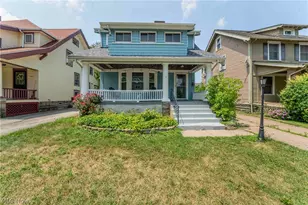
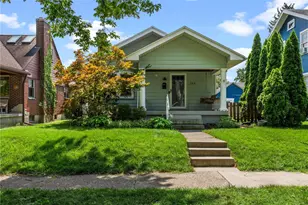
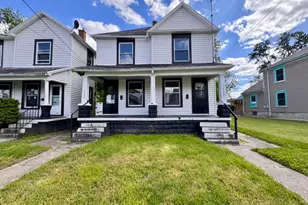
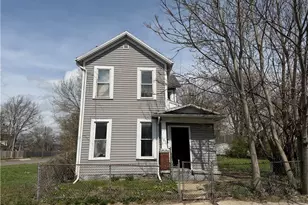
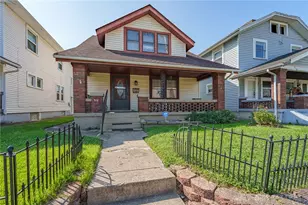
Welcome to 1528-1530 Mclain! This investment opportunity featuring a 2-unit building offering a total of 2,079 square feet of living space. Each unit includes 2 bedrooms, 1 full bath, a large kitchen, dining room, and a spacious living room highlighted by a charming fireplace -adding both character and tenant appeal. The property also features a full, unfinished basement equipped with mechanical systems providing additional convenience and potential value-add opportunities. Tenants will appreciate the private parking located behind the building, offering ease and accessibility. Whether you're looking to expand your portfolio or step into multi-family investing, this property offers strong rental potential with desirable unit layouts and functional amenities.
Full Property Details
Full Property Details for 1528-1530 McLain St
General
- Price: $89,900
- Taxes: $639 (2025)
- Status: Pending
- Type: Duplex
- Source: 507
- MLS ID: 1045727
- Updated: 8/26/2026
- Added to Site: 104 day(s) ago
Interior
- Fireplace: Yes
- Fireplace(s): Inoperable, Two Fireplaces
- Appliances: Gas Water Heater, Range, Refrigerator
- Flooring: Hardwood
Rooms
Bathrooms
- Total Bathrooms: 2
- Full Bathrooms: 2
Bedrooms
- Total Bedrooms: 4
Exterior
- Porch/Patio/Deck: Porch
Parking
- Parking Features: No Garage
Location
- Area: 530 Other Montgomery County
- County: Montgomery
- Township: Inside City Limits
- Driving Directions: N Keowee St, Turn left onto E 5th St, Slight right onto Hamilton Ave, Turn right onto Milton St, Turn left onto McLain St, subject will be on right.
School Information
- School District: 5703 Dayton CSD
- High School District: 5703 Dayton CSD
Heating & Cooling
- Heating Type: Forced Air, Natural Gas
Utilities
- Sewer: Public Sewer
- Water: Supplied Water
- Utility Description: Natural Gas Connected, Separate Meters, Sewer Connected
Structural Information
- Structure Type: Duplex
- Exterior Const.: Vinyl Siding
- Basement: Yes
- Basement Desc.: Unfinished
- Square Feet: 2,079
- Year Built: 1919
Lot Features
- Lot Size (Acres): 0.1
- Lot Size (Sq. Ft.): 4,356
- Lot Dimensions: 31.25' x 142.82'
- Lot Features: Residential Lot
- Zoning: Residential
Financial Considerations
- Tax Amount: $639
- Tax Year: 2025
- Terms: 1031 Exchange, Cash, Conventional
Disclosures and Reports
- Ownership: Corporation
- Special Conditions: In Foreclosure
- Property ID: R72021030062
Listed by Mason James
Get Pre-Approved Today
Price & Sales History for 1528-1530 McLain St
Date
Details
Price
Change
Source
8/06/2026
Price Reduced
$89,900
-10.01%
MLS
5/18/2026
Listed
$99,900
299.6%
MLS
10/09/2018
Sold
$25,000
—
Public Record
Disclaimer: Historical sales information is derived from public records provided by the county offices. Information is not guaranteed and should be independently verified.
Tax History
Tax History for 1528-1530 McLain St
Year
Property Taxes
Change
Tax Assessment
Change
2025
$1,494
-12%
$21,890
—
2024
$1,693
33%
$21,890
—
2023
$1,274
7%
$21,890
39%
2022
$1,186
6%
$15,720
—
2019
$1,118
—
$15,720
18%
2019
$1,118
—
$13,300
—
2018
$1,120
1%
$13,300
—
2017
$1,112
-9%
$13,300
-5%
2016
$1,224
2%
$13,990
—
2015
$1,198
-12%
$13,990
-15%
2014
$1,357
85%
$16,485
78%
2013
$733
—
$9,261
—
Disclaimer: Historical tax information is derived from public records provided by the county offices. Information is not guaranteed and should be independently verified.
Estimate the Cost
Estimate the Cost for 1528-1530 McLain St
1528-1530 McLain Street, Dayton, OH 45403 (MLS# 1045727) is a Duplex property with 4 bedrooms and 2 full bathrooms. 1528-1530 McLain Street is currently listed for $89,900 and was received on May 18, 2026. Want to learn more about 1528-1530 McLain Street? Do you have questions about finding other Duplex real estate for sale in Dayton? You can browse all Dayton real estate or contact a Coldwell Banker agent to request more information.