This is a carousel with tiles that activate property listing cards. Use the previous and next buttons to navigate.
1/1
$325,000
This is a carousel with tiles that activate property listing cards. Use the previous and next buttons to navigate.
1/1
Property Description
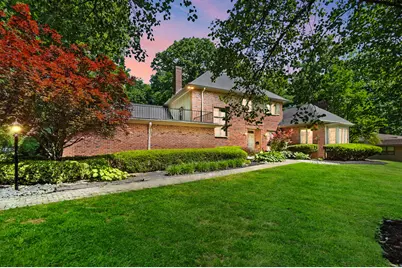
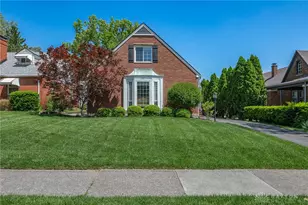
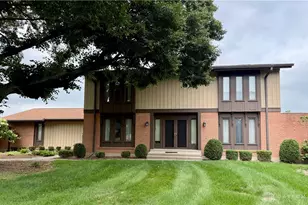
Welcome home to this stunning French Country style 2 story home with almost 3500 sq ft., 4 bedrooms and 5 baths. This showstopper is located in the prestigious Singing Woods within Harrison Township, and you won't want to miss seeing it! When you pull into the long driveway, you see a beautiful, well-maintained, elegant home w/ a 2.5 car garage, surrounded by pretty landscaping and mature trees- .51 acres. The front door leads you to a grand foyer w/ a very high ceiling and spiral staircase. A spacious 1st floor hosts the primary bedroom w/ ensuite, 2 separate bathrooms w/ 2 commodes. Tastefully remodeled w/ new LVT flooring, subway bath tile and much more! In the walk-in closet there's plenty of room for all your clothes and storage. The 17x15' bedroom has nice, recessed lighting and luxury carpet. From the foyer, you enter the great room, where you will want to host family gatherings and holiday parties! It invokes a warm atmosphere with a special wood burning fireplace, bay window, gorgeous original hard wood floors, and a study/home office/playroom to the left w/ another fireplace! The updated kitchen has a new stone backsplash, tons of white cabinetry, elegant smooth countertops, stainless appliances that stay, recessed and pendant lighting and gorgeous hardwood floors. Windows throughout the home have thick wooden blinds or very nice draperies. The adjoining breakfast room is adorable and has a door out to the back deck. It overlooks the family room with built-in bookshelves and recessed lighting which sets a cozy tone. Recently polished hardwood floors grace the breakfast room, kitchen, and a formal dining room that has a lovely chandelier. Follow the spiral staircase upstairs to 3 decent size bedrooms and 2 baths which add plenty of space for a growing family or guests! Newly painted basement- great for storage/rec room! Home recently appraised by a licensed appraiser. Only thing missing is you! Call for your private showing, you're going to love it!
Full Property Details
Full Property Details for 169 Trailwoods Dr
General
- Sold For: $325,000
- Taxes: $4,732 (2024)
- Status: Closed
- Type: Single Family
- Source: 507
- MLS ID: 1039825
- Added to Site: 331 day(s) ago
Interior
- Interior Features: Security System, Window Coverings, Walk-In Closet(s)
- Fireplace(s): Two Fireplaces
Rooms
Bathrooms
- Total Bathrooms: 4
- Full Bathrooms: 3
- Half Bathrooms: 1
- Primary Bathroom: Level 1
- Bathroom 2: Level 1
- Bathroom 4: Level 2
Bedrooms
- Total Bedrooms: 4
- Primary Bedroom: Level 1
- Bedroom 2: Level 2
- Bedroom 3: Level 2
- Bedroom 4: Level 2
Other Rooms
- Great Room: Level 1
- Family Room: Level 1
- Kitchen: Level 1
- Dining Room: Level 1
- Breakfast Room: Level 1
- Other Room 1: Level B
- Other Room 9: Level 1
Exterior
- Exterior Features: Deck, Porch
Parking
- Carport Spaces: 1
Location
- Area: 503 Englewood-Union
- County: Montgomery
- Subdivision: Singing Woods
- Driving Directions: I 70 to south on St Rte. 48 to left on Burgess, Left onto Heather Hollow and Rt onto Trailwoods Dr. to address on the Left. No for sale sign is in the yard.
School Information
- School District: 5703 Dayton CSD
Community
- Community Name: Cash
Heating & Cooling
- Cooling Type: Central Air
- Heating Type: Forced Air, Natural Gas
Utilities
- Sewer: Public Sewer
- Water: Supplied Water
Structural Information
- Exterior Const.: Brick
- Square Feet: 3,494
- Year Built: 1972
Lot Features
- Lot Size (Acres): 0.51
- Lot Dimensions: 140 x 160
Financial Considerations
- Tax Amount: $4,732
- Tax Year: 2024
Disclosures and Reports
- Property ID: E20244060011
Listed by Karen Flaugher and John Flaugher
Sold by JOHN DOE (NON-WRIST MEMBER)

Get Pre-Approved Today
Schools
Schools serving 169 Trailwoods Dr
School District:Dayton City School District
| Name | Grades | Distance |
|---|---|---|
Valerie Elementary School 3871 Yellowstone Avenue, Dayton, OH 45416 | PK-6 | 1.6 mi |
E. J. Brown Pre-K-8 School 31 Willowwood Drive, Dayton, OH 45405 | 7-8 | 3.4 mi |
Meadowdale High School 3873 Whitestone Court, Dayton, OH 45416 | 7-12 | 1.5 mi |
Disclaimer:
School attendance boundaries provided by ATTOM Data Solutions and are for reference only. Contact the school directly to verify enrollment eligibility.
Price & Sales History for 169 Trailwoods Dr
Date
Details
Price
Change
Source
8/29/2025
Sold
$325,000
-18.75%
MLS
8/09/2025
Price Reduced
$399,999
-1.23%
MLS
8/01/2025
Price Reduced
$405,000
-1.22%
MLS
7/02/2025
Listed
$410,000
—
MLS
Disclaimer: Historical sales information is derived from public records provided by the county offices. Information is not guaranteed and should be independently verified.
169 Trailwoods Drive, Dayton, OH 45415 (MLS# 1039825) is a Single Family property that was sold at $325,000 on August 29, 2025. Want to learn more about 169 Trailwoods Drive? Do you have questions about finding other Single Family real estate for sale in Dayton? You can browse all Dayton real estate or contact a Coldwell Banker agent to request more information.