This is a carousel with tiles that activate property listing cards. Use the previous and next buttons to navigate.
1/1
$190,000
This is a carousel with tiles that activate property listing cards. Use the previous and next buttons to navigate.
1/1
Property Description
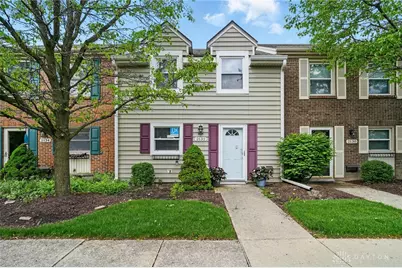
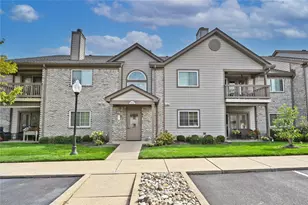
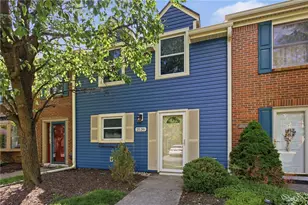
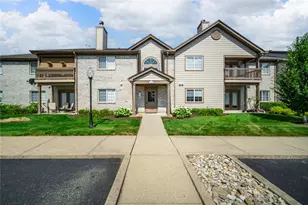
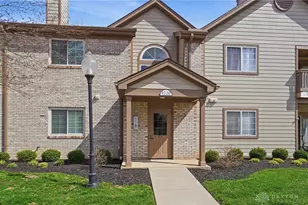
MOVE IN READY CONDO/TOWNHOUSE IN KETTERING! Location ! Location ! Location! Renovations throughout by Studio 77. Come see this cozy-2 bedroom with a jack n jill and ½ bath downstairs, 1 car garage, 1 dedicated guest parking space, with an outside patio with a privacy fence. This condo/townhome is conveniently located near shopping, restaurants, grocery stores, and highway. Fully renovated: New paint, flooring, appliances, bathrooms as well as kitchen with granite counter. Too many updates to list. All appliances remain with the sale of the home.
Full Property Details
Full Property Details for 2132 Hewitt Ave
General
- Sold For: $190,000
- HOA FEE: $250/month
- Status: Closed
- Type: Condo
- Source: 506
- MLS ID: 934916
- Added to Site: 416 day(s) ago
Interior
- Number of Rooms: 6
- Interior Features: Ceiling Fan(s), Granite Counters, High Speed Internet
- Fireplace: Yes
- Fireplace(s): Wood Burning
- Appliances: Cooktop, Dryer, Dishwasher, Microwave, Refrigerator, Washer
Rooms
Bathrooms
- Total Bathrooms: 2
- Full Bathrooms: 1
- Half Bathrooms: 1
- Main Floor Baths: 1
Bedrooms
- Total Bedrooms: 2
Additional Information
- Shared Amenities: Trash, Water
Exterior
- Exterior Features: Fence, Patio
- Porch/Patio/Deck: Patio
Parking
- Garage: Yes
- Garage Spaces: 1
- Parking Features: Detached, Garage, One Car Garage
Location
- County: Montgomery
- Subdivision: Hewitt Village Condo
School Information
- Elem School District: Kettering
- Midd School District: Kettering
- High School District: Kettering
Community
- Association: Yes
- Assoc. Fees Include: Insurance, Maintenance Grounds, Maintenance Structure, Snow Removal, Trash, Water
Heating & Cooling
- Central air: Yes
- Air Conditioning: Yes
- Cooling Type: Central Air, Heat Pump
- Heating Type: Forced Air, Heat Pump
Utilities
- Water: Public
- Utility Description: Sewer Available, Water Available
Structural Information
- Architectural Style: A-Frame
- Construction: Frame, Vinyl Siding
- Windows: Double Hung, Double Pane Windows
- Stories/Levels: 2
- Square Feet: 1,178
- Sq. Ft. Source: Assessor
- Living Area: 1,178 Sq. Ft.
- Year Built: 1979
Lot Features
- Lot Size (Acres): 0.0197
- Lot Size (Sq. Ft.): 860
- Lot Size: 860
- Lot Size Source: Assessor
- Lot Dimensions: .03
- Fence: Yes
- Zoning: Residential
Financial Considerations
- For Sale/Rent/Lease: For Sale
- Association Fee: $250
- Assoc Fee Freq.: Monthly
- Terms: Conventional
Disclosures and Reports
- Legal Description: BLDG 1 UNIT 2132 HEWITT VILLAGE CONDO & GAR
- Property ID: N64-50519-0002
Listed by Key Realty (937) 948-0980, Chanhl Etienne (937) 409-0934
Sold by eXp Realty (866) 212-4991, Shelley Parks

Get Pre-Approved Today
Schools
Schools serving 2132 Hewitt Ave
School District:Kettering City School District
| Name | Grades | Distance |
|---|---|---|
J F Kennedy Elementary School 5030 Polen Dr, Kettering, OH 45440 | K-5 | 0.9 mi |
Kettering Middle School 3000 Glengarry Dr, Kettering, OH 45420 | 6-8 | 2.7 mi |
Kettering Fairmont High School 3301 Shroyer Road, Kettering, OH 45429 | 9-12 | 3.4 mi |
Disclaimer:
School attendance boundaries provided by ATTOM Data Solutions and are for reference only. Contact the school directly to verify enrollment eligibility.
Price & Sales History for 2132 Hewitt Ave
Date
Details
Price
Change
Source
5/29/2026
Sold
$190,000
-3.8%
MLS
5/23/2025
Listed
$197,500
—
MLS
Disclaimer: Historical sales information is derived from public records provided by the county offices. Information is not guaranteed and should be independently verified.
Home Warranty : Included
2132 Hewitt Avenue, Dayton, OH 45440 (MLS# 934916) is a Condo property that was sold at $190,000 on May 29, 2026. Want to learn more about 2132 Hewitt Avenue? Do you have questions about finding other Condo real estate for sale in Dayton? You can browse all Dayton real estate or contact a Coldwell Banker agent to request more information.