This is a carousel with tiles that activate property listing cards. Use the previous and next buttons to navigate.
1/1
$165,000
This is a carousel with tiles that activate property listing cards. Use the previous and next buttons to navigate.
1/1
Property Description
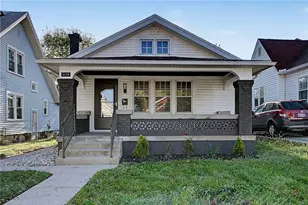
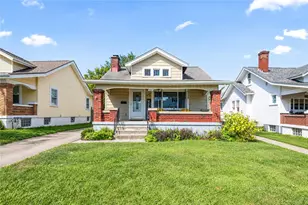
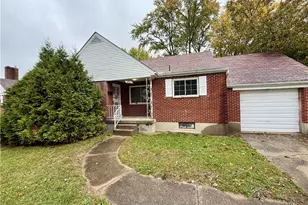
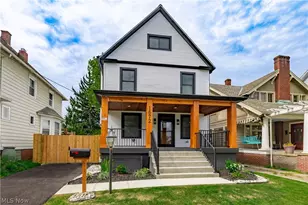
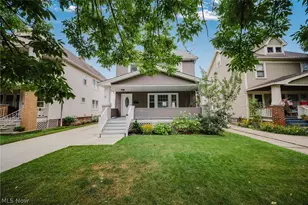
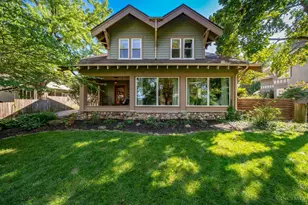
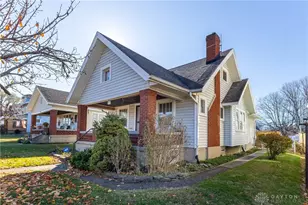
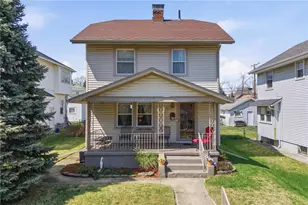
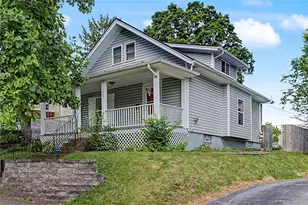
Belmont charm with the updates you want! This 2-bedroom, 2-full-bath home is loaded with character, featuring beautiful original wood floors, a fireplace, spacious living room, dining area and cozy breakfast nook. The updated kitchen features new quartz countertops, built-in wall oven and separate cooktop. Major updates include a new roof, new gutters, new furnace and new water heater. Outside you'll find a large covered front porch, fenced backyard and detached garage. The brick, frame and stone exterior gives this home that classic Belmont look, while the full basement offers plenty of additional space and storage. Original charm, modern updates and big-ticket improvements already completed-all in the heart of Dayton's popular 45420 area!
Full Property Details
Full Property Details for 2134 Mapleview Ave
General
- Sold For: $165,000
- Status: Closed
- Type: Single Family
- Source: 506
- MLS ID: 967153
- Added to Site: 46 day(s) ago
Interior
- Number of Rooms: 7
- Interior Features: Galley Kitchen, Granite Counters, Pantry
- Fireplace: Yes
- Number of Fireplaces: 1
- Fireplace(s): One, Wood Burning
- Appliances: Built-In Oven, Cooktop, Dishwasher, Microwave, Gas Water Heater
Rooms
Bathrooms
- Total Bathrooms: 2
- Full Bathrooms: 2
- Main Floor Baths: 1
Bedrooms
- Total Bedrooms: 2
Exterior
- Exterior Features: Fence, Porch, Patio
- Porch/Patio/Deck: Patio, Porch
Parking
- Garage: Yes
- Garage Spaces: 1
- Parking Features: Detached, Garage, One Car Garage, Storage
Location
- County: Montgomery
- Subdivision: City/Dayton Rev
School Information
- Elem School District: Dayton
- Midd School District: Dayton
- High School District: Dayton
Heating & Cooling
- Central air: Yes
- Air Conditioning: Yes
- Cooling Type: Central Air
- Heating Type: Forced Air
Utilities
- Water: Public
- Utility Description: Natural Gas Available, Sewer Available, Water Available
Structural Information
- Construction: Brick, Stone
- Basement: Yes
- Basement Desc.: Full
- Stories/Levels: 1
- Square Feet: 1,055
- Sq. Ft. Source: Assessor
- Living Area: 1,055 Sq. Ft.
- Year Built: 1930
Lot Features
- Lot Size (Acres): 0.1148
- Lot Size (Sq. Ft.): 5,001
- Lot Size: 5001
- Lot Size Source: Assessor
- Lot Dimensions: 40*125
- Fence: Yes
- Zoning: Residential
Financial Considerations
- For Sale/Rent/Lease: For Sale
Disclosures and Reports
- Ownership: Agent Owned
- Legal Description: 59813
- Disclosures/Rstr.: Principal is Real Estate Licensed
- Property ID: R72-14801-0063
Listed by Agora Realty Group (937) 520-9200, Craig D Kellogg (937) 901-8500
Sold by RCF Properties Inc. (937) 434-7676, Anjanette L Frye

Get Pre-Approved Today
Schools
Schools serving 2134 Mapleview Ave
School District:Dayton City School District
| Name | Grades | Distance |
|---|---|---|
Horace Mann Pre-K-8 School 715 Krebs Avenue, Dayton, OH 45419 | PK-6 | 0.8 mi |
Belmont High School 2615 Wayne Avenue, Dayton, OH 45420 | 9-12 | 0.3 mi |
Wright Brothers Pre-K-8 School @ Grant 1361 Huffman Avenue, Dayton, OH 45403 | 7-8 | 1.5 mi |
Disclaimer:
School attendance boundaries provided by ATTOM Data Solutions and are for reference only. Contact the school directly to verify enrollment eligibility.
Price & Sales History for 2134 Mapleview Ave
Date
Details
Price
Change
Source
10/01/2026
Sold
$165,000
-2.88%
MLS
9/07/2026
Listed
$169,900
—
MLS
Disclaimer: Historical sales information is derived from public records provided by the county offices. Information is not guaranteed and should be independently verified.
2134 Mapleview Avenue, Dayton, OH 45420 (MLS# 967153) is a Single Family property that was sold at $165,000 on October 01, 2026. Want to learn more about 2134 Mapleview Avenue? Do you have questions about finding other Single Family real estate for sale in Dayton? You can browse all Dayton real estate or contact a Coldwell Banker agent to request more information.