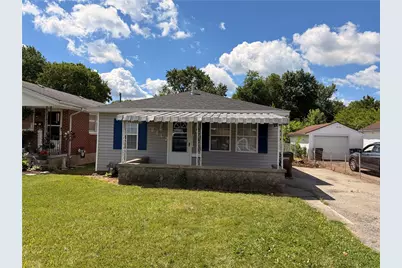
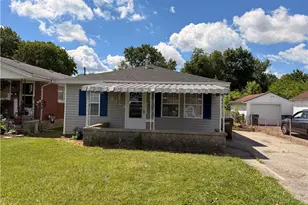
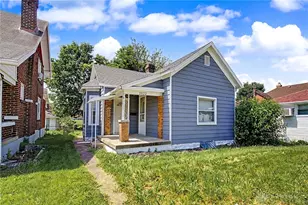
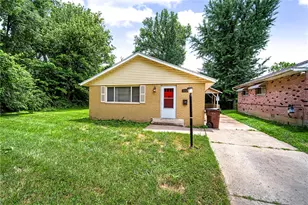
This is a carousel with tiles that activate property listing cards. Use the previous and next buttons to navigate.
1/1
$105,000
This is a carousel with tiles that activate property listing cards. Use the previous and next buttons to navigate.
1/1
Property Description
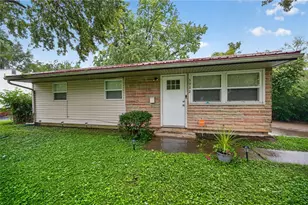
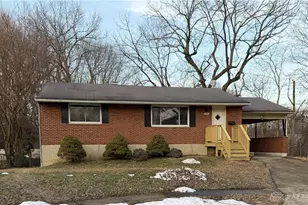
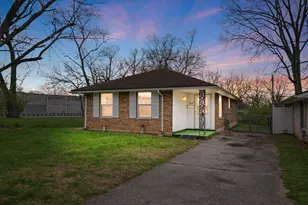
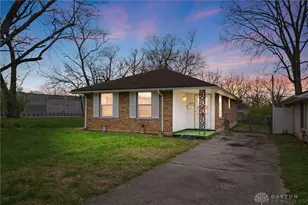
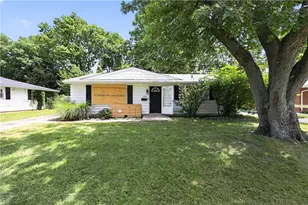
Move-In Ready and Beautifully Updated! Enjoy easy, low-maintenance living in this completely remodeled one-story home. Featuring 3 spacious bedrooms, 1 oversized bathroom, and a welcoming covered front porch, this home is ready for its new owner. Major mechanical updates were completed in 2022, including a new roof, furnace, central air conditioning, and water heater, providing peace of mind for years to come. Recent improvements continue with fresh paint and new flooring throughout in 2026. Additional updates include newer windows, exterior doors, kitchen cabinets and countertops, interior doors and hardware, light fixtures, electrical panel, outlets, and switches. This home offers the perfect combination of modern updates, comfort, and convenience. Simply move in and start enjoying all the work that's already been done for you!
Full Property Details
Full Property Details for 2142 Gipsy Dr
General
- Sold For: $105,000
- Status: Closed
- Type: Single Family
- Source: 506
- MLS ID: 962008
- Added to Site: 68 day(s) ago
Interior
- Number of Rooms: 7
- Interior Features: Laminate Counters, Remodeled
Rooms
Bathrooms
- Total Bathrooms: 1
- Full Bathrooms: 1
- Main Floor Baths: 1
Bedrooms
- Total Bedrooms: 3
Exterior
- Exterior Features: Deck, Fence, Porch, Storage
- Porch/Patio/Deck: Deck, Porch
Parking
- Parking Features: No Garage
Location
- County: Montgomery
- Subdivision: Dixie Heights
School Information
- Elem School District: Northridge
- Midd School District: Northridge
- High School District: Northridge
Heating & Cooling
- Central air: Yes
- Air Conditioning: Yes
- Cooling Type: Central Air
- Heating Type: Forced Air, Natural Gas
Utilities
- Cable Available: Yes
- Utility Description: Cable Available
Structural Information
- Architectural Style: Ranch
- Construction: Aluminum Siding, Vinyl Siding
- Basement Desc.: Crawl Space
- Windows: Double Hung, Insulated Windows, Vinyl
- Stories/Levels: 1
- Square Feet: 1,114
- Sq. Ft. Source: Assessor
- Living Area: 1,114 Sq. Ft.
- Year Built: 1956
Additional Structures
- Other Structures: Shed(s)
Lot Features
- Lot Size (Acres): 0.1194
- Lot Size (Sq. Ft.): 5,201
- Lot Size: 5201
- Lot Size Source: Assessor
- Lot Dimensions: 40' x 130'
- Fence: Yes
- Zoning: Residential
Financial Considerations
- For Sale/Rent/Lease: For Sale
- Terms: Conventional, FHA, VA Loan
Disclosures and Reports
- Legal Description: 526 DIXIE HTS
- Property ID: E21-17602A0091
Listed by RE/MAX Alliance Realty (937) 898-4400, Mike Temple (937) 470-1111
Sold by Irongate Inc. (937) 748-0000, Erica Bowyer

Get Pre-Approved Today
Schools
Schools serving 2142 Gipsy Dr
School District:Northridge Local School District, Dayton, OH
| Name | Grades | Distance |
|---|---|---|
Morrison Elementary School, Dayton, OH 2011 Timber Lane, Dayton, OH 45414 | 1-3 | 0.7 mi |
Timberlane Learning Center 2131 Timber Lane, Dayton, OH 45414 | PK-K | 0.8 mi |
Northridge Middle School, Dayton, OH 2011 Timber Lane, Dayton, OH 45414 | 4-6 | 0.7 mi |
Northridge High School, Dayton, OH 2011 Timber Lane, Dayton, OH 45414 | 7-12 | 0.7 mi |
Disclaimer:
School attendance boundaries provided by ATTOM Data Solutions and are for reference only. Contact the school directly to verify enrollment eligibility.
Price & Sales History for 2142 Gipsy Dr
Date
Details
Price
Change
Source
7/23/2026
Sold
$105,000
-4.46%
MLS
6/19/2026
Listed
$109,900
—
MLS
Disclaimer: Historical sales information is derived from public records provided by the county offices. Information is not guaranteed and should be independently verified.
2142 Gipsy Drive, Dayton, OH 45414 (MLS# 962008) is a Single Family property that was sold at $105,000 on July 23, 2026. Want to learn more about 2142 Gipsy Drive? Do you have questions about finding other Single Family real estate for sale in Dayton? You can browse all Dayton real estate or contact a Coldwell Banker agent to request more information.